5347 W Split Rock Dr S Unit 101, South Jordan, UT 84009
- $509,990
- 4
- BD
- 4
- BA
- 2,202
- SqFt








- List Price
- $509,990
- Status
- ACTIVE
- MLS#
- 2181669
- Days on Market
- 28
- Year Built
- 2026
- Bedrooms
- 4
- Bathrooms
- 4
- 1/2 Baths
- 1
- Square Feet
- 2,202
- Acres
- 0.05
- Terms
- Cash, Conventional, FHA, VA Loan
- County
- Salt Lake
- Region
- WJ; SJ; Rvrton; Herriman; Bingh
- Subdivision
- Daybreak
Property Description
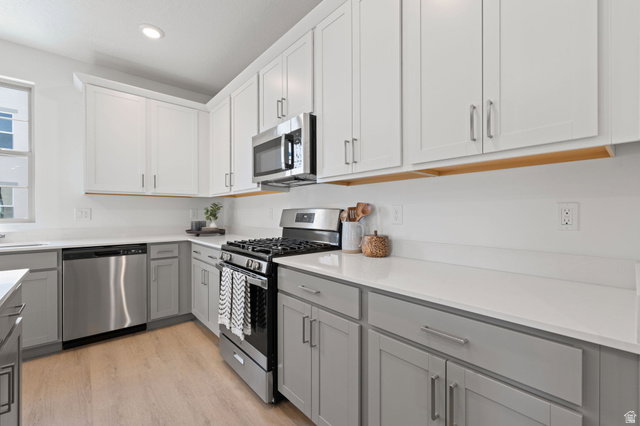
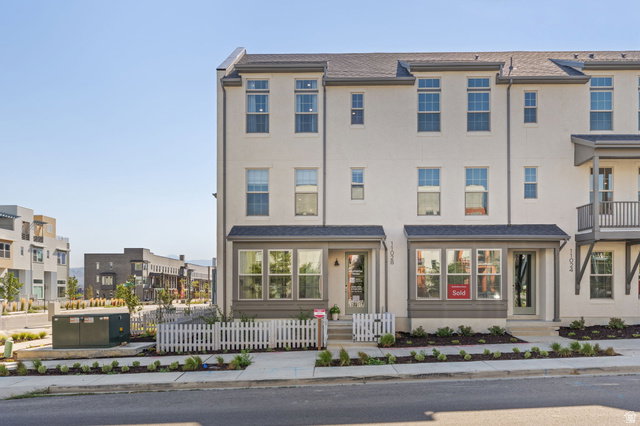
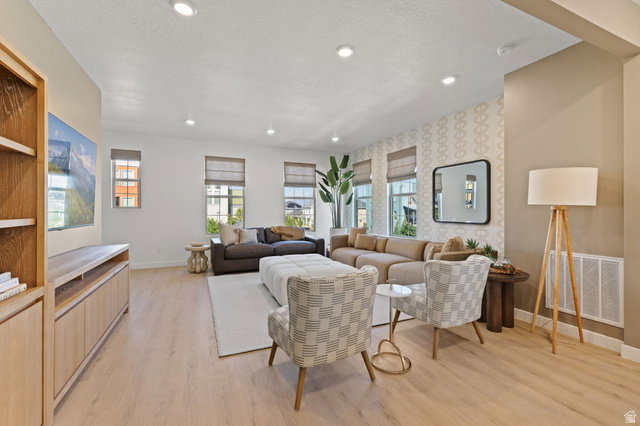
$20,000 Toward Your Next Move-New Construction End-Unit Townhome in Downtown Daybreak, South Jordan, Utah! Qualified buyers financing through First Colony Mortgage can apply this seller incentive toward a purchase-price reduction, allowable closing costs, or an interest-rate buydown, subject to seller and lender approval and loan-program limits. Choose the option that fits your needs, then enjoy a front-row location in Downtown Daybreak with the newly announced Central Park planned directly across the street! Offered at $509,990, the Chelsea by Destination Homes at 5347 W Split Rock Drive #101 features 4 bedrooms, 3.5 bathrooms, approximately 2,202 square feet, and an attached 2-car garage. Completion is expected in November 2026. Daybreak's planned 5-acre Central Park is anticipated to open in 2027 with basketball, pickleball, volleyball, and open space-once completed, simply cross the street to enjoy it. At home, a private balcony offers space to unwind, while a main-floor bedroom with a full bathroom provides flexibility for guests or a home office. The open kitchen and gathering area combine quartz countertops, two-tone cabinetry, a gas range, and luxury vinyl plank flooring. A spacious primary suite with a walk-in closet, upstairs laundry, and a smart thermostat add everyday convenience. Enjoy nearby dining, shopping, entertainment, and TRAX, plus access to Daybreak pools, fitness centers, parks, trails, Oquirrh Lake, and The Watercourse. HOA services include fiber internet, landscaping, select exterior maintenance, snow removal, and building insurance. Schedule your tour to explore the home, the location, and your incentive options! Incentive requires financing through First Colony Mortgage and is subject to qualification, lender guidelines, and availability. Contact lender for full terms. Photos may depict a similar home, model, or rendering. Park plans, amenities, and timing are subject to change; home completion is estimated. Features, finishes, views, square footage, pricing, and availability may change. Buyer and buyer's agent to verify all information.
Additional Information
- Taxes
- $1
- Hoa Fee
- $298
- HOA Amenities
- Barbecue, Biking Trails, Clubhouse, Fire Pit, Fitness Center, Insurance, Maintenance, Pets Permitted, Picnic Area, Playground, Pool, Racquetball, Sauna, Security, Snow Removal, Spa/Hot Tub, Tennis Court(s)
- Interior Features
- Bath: Primary, Closet: Walk-In, Disposal, Great Room, Range: Gas, Range/Oven: Free Stdng., Vaulted Ceilings, Smart Thermostat(s)
- Basement
- Slab
- Floor
- Carpet
- Garage Spaces
- 2
- Heating
- Forced Air, Gas: Central, >= 95% efficiency
- Roof
- Asphalt
- School District
- Jordan
- Elementary School
- Golden Fields
- Middle School
- Copper Mountain
- High School
- Herriman
- Style
- Townhouse; Row-end
- Living Area
- 2,202
Mortgage Calculator
Listing courtesy of Destination Real Estate.
Information deemed reliable but not guaranteed accurate. Buyer to verify all information. Terms of UseThe multiple listing information is provided by Wasatch Front Regional Multiple Listing Service, Inc. from a copyrighted compilation of listings. The compilation of listings and each individual listing are © 2026 Wasatch Front Regional Multiple Listing Service, Inc., All Rights Reserved.The information provided is for consumers' personal, non-commercial use and may not be used for any purpose other than to identify prospective properties consumers may be interested in purchasing.