Share this with your friends


+18016802282
Equity Real Estate
918 E Lubber Ln, Saratoga Springs, UT 84045
- $525,000
- 4
- BD
- 4
- BA
- 2,205
- SqFt




- List Price
- $525,000
- Status
- ACTIVE
- MLS#
- 2189978
- Days on Market
- 1
- Year Built
- 2024
- Bedrooms
- 4
- Bathrooms
- 4
- 1/2 Baths
- 1
- Square Feet
- 2,205
- Parcel Number
- 47-429-1956
- Acres
- 0.03
- Terms
- Cash, Conventional, FHA, VA Loan
- County
- Utah
- Region
- Am Fork; Hlnd; Lehi; Saratog.
- Subdivision
- Northshore
Property Description
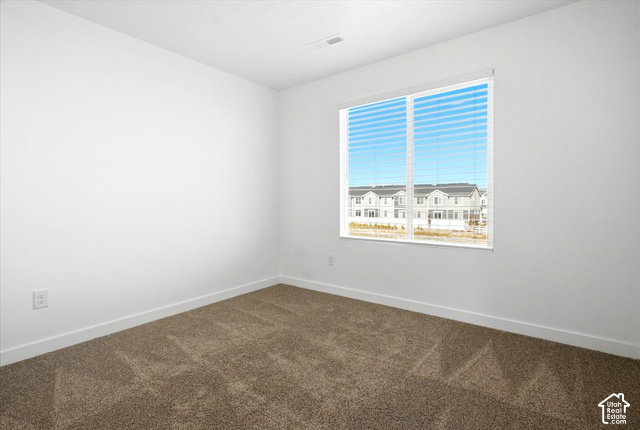
Enjoy comfortable and low maintenance living in a fantastic location within an incredible community packed with amenities! This townhome offers 4 spacious bedrooms, 3.5 bathrooms, and a thoughtfully designed layout. The main level features an open-concept kitchen, dining, and family room, creating the perfect space for everyday living and entertaining. The kitchen is complete with stainless steel appliances, ample cabinetry, and a functional layout that flows seamlessly into the dining and living areas. Upstairs, you'll find generously sized bedrooms, including a spacious primary suite featuring a private bathroom and large walk-in closet. The fully finished basement adds even more versatility, offering the perfect space for a guest suite, additional family room, or entertainment area. You'll also appreciate the extra storage space in both the garage and basement. Beyond the home, enjoy resort-style community amenities including a swimming pool, clubhouse, pickleball courts, splash pad, and dog park! With a great floor plan, plenty of finished living space, and outstanding neighborhood amenities, this home has so much to offer! Sq. footage per tax data records. Property facts are provided as a courtesy; Buyer to verify all information.
Additional Information
- Taxes
- $947
- Hoa Fee
- $127
- HOA Amenities
- Biking Trails, Clubhouse, Picnic Area, Playground, Pool
- Exterior Features
- Double Pane Windows, Sliding Glass Doors, Patio: Open
- Interior Features
- Bath: Primary, Closet: Walk-In, Disposal, Range/Oven: Free Stdng.
- Basement
- Full
- Floor
- Carpet
- Garage Spaces
- 2
- Heating
- Forced Air, Gas: Central
- Roof
- Asphalt
- School District
- Alpine
- Elementary School
- Dry Creek
- Middle School
- Willowcreek
- High School
- Lehi
- Style
- Townhouse; Row-mid
- Living Area
- 2,205
Mortgage Calculator
Listing courtesy of RE/MAX Associates.
Information deemed reliable but not guaranteed accurate. Buyer to verify all information. Terms of UseThe multiple listing information is provided by Wasatch Front Regional Multiple Listing Service, Inc. from a copyrighted compilation of listings. The compilation of listings and each individual listing are © 2026 Wasatch Front Regional Multiple Listing Service, Inc., All Rights Reserved.The information provided is for consumers' personal, non-commercial use and may not be used for any purpose other than to identify prospective properties consumers may be interested in purchasing.