Share this with your friends


+18016802282
Equity Real Estate
880 Ridge Ln S, Alpine, UT 84004
- $1,500,000
- 7
- BD
- 5
- BA
- 5,317
- SqFt








- List Price
- $1,500,000
- Status
- ACTIVE
- MLS#
- 2179254
- Days on Market
- 45
- Year Built
- 2002
- Bedrooms
- 7
- Bathrooms
- 5
- 1/2 Baths
- 1
- Square Feet
- 5,317
- Parcel Number
- 41-450-0049
- Acres
- 0.36
- Terms
- Cash, Conventional, FHA, VA Loan
- County
- Utah
- Region
- Alpine
- Subdivision
- Healy Heights
Property Description
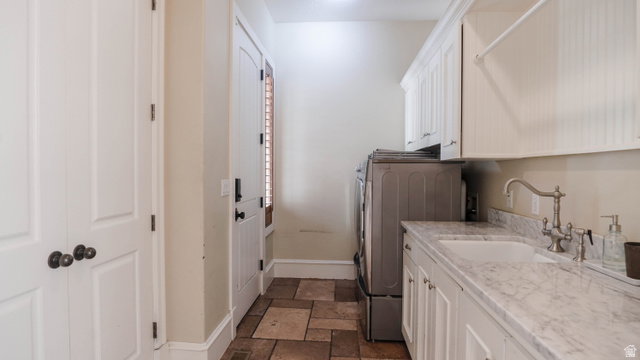
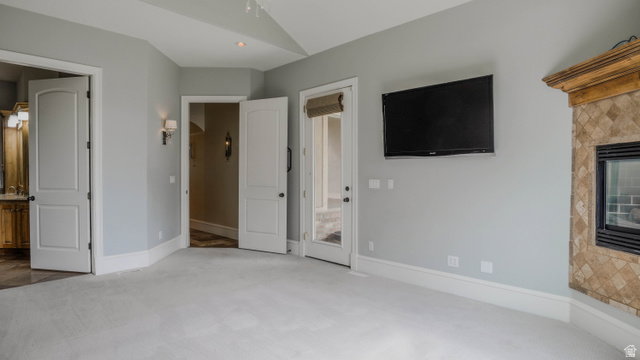
Welcome to this spacious and versatile home in Alpine, where there's room for just about everything! From the moment you step inside, you'll find a layout designed with flexibility, comfort, and everyday living in mind. The main-floor ensuite is a standout feature, offering a private retreat with the convenience of single-level living. With seven bedrooms throughout the home, there's no shortage of options for bedrooms, offices, workout spaces, creative rooms, or whatever fits your style. And then there's the basement apartment! With its own additional living space, it adds even more flexibility and possibilities to this already impressive home. Whether you're looking for space to spread out, room to work from home, a dedicated guest area, or simply want a home with plenty of options, this property delivers: 7 bedrooms, 4.5 baths, a main-floor ensuite, a basement apartment = a whole lot of home! Come take a look-you may be surprised by just how much this Alpine property has to offer!
Additional Information
- Taxes
- $6,693
- Exterior Features
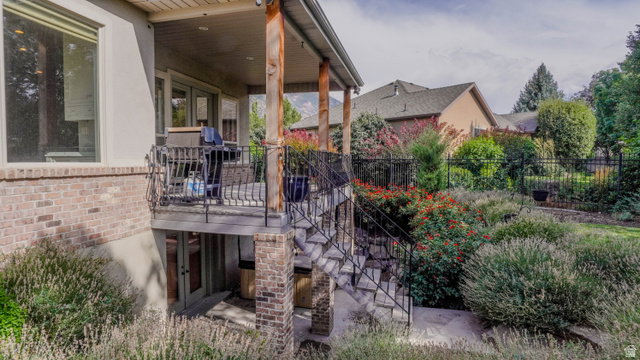
- Basement Entrance, Deck; Covered, Entry (Foyer), Patio: Covered, Secured Parking, Walkout
- Interior Features
- Alarm: Security, Bath: Primary, Bath: Sep. Tub/Shower, Closet: Walk-In, French Doors, Great Room, Jetted Tub, Kitchen: Updated, Range: Gas, Range/Oven: Free Stdng., Vaulted Ceilings, Silestone Countertops
- Basement
- Daylight, Entrance, Full, Walk-Out Access
- Floor
- Carpet, Hardwood, Travertine
- Garage Spaces
- 3
- Heating
- Forced Air, Gas: Central
- Roof
- Asphalt
- School District
- Alpine
- Elementary School
- Westfield
- Middle School
- Timberline
- High School
- Lone Peak
- Style
- Stories: 2
- Fireplaces
- 2
- Living Area
- 5,317
Mortgage Calculator
Listing courtesy of Berkshire Hathaway HomeServices Elite Real Estate.
Information deemed reliable but not guaranteed accurate. Buyer to verify all information. Terms of UseThe multiple listing information is provided by Wasatch Front Regional Multiple Listing Service, Inc. from a copyrighted compilation of listings. The compilation of listings and each individual listing are © 2026 Wasatch Front Regional Multiple Listing Service, Inc., All Rights Reserved.The information provided is for consumers' personal, non-commercial use and may not be used for any purpose other than to identify prospective properties consumers may be interested in purchasing.