Share this with your friends


+18016802282
Equity Real Estate
11170 S Sharons Ln, Sandy, UT 84070
- $1,299,999
- 6
- BD
- 5
- BA
- 5,350
- SqFt




- List Price
- $1,299,999
- Status
- ACTIVE
- MLS#
- 2191342
- Days on Market
- 0
- Year Built
- 2007
- Bedrooms
- 6
- Bathrooms
- 5
- 1/2 Baths
- 1
- 3/4 Baths
- 1
- Square Feet
- 5,350
- Parcel Number
- 28-19-228-020
- Acres
- 0.32
- Terms
- Cash, Conventional, FHA, VA Loan
- County
- Salt Lake
- Region
- Sandy; Draper; Granite; Wht Cty
- Subdivision
- Farnsworth Farms
Property Description
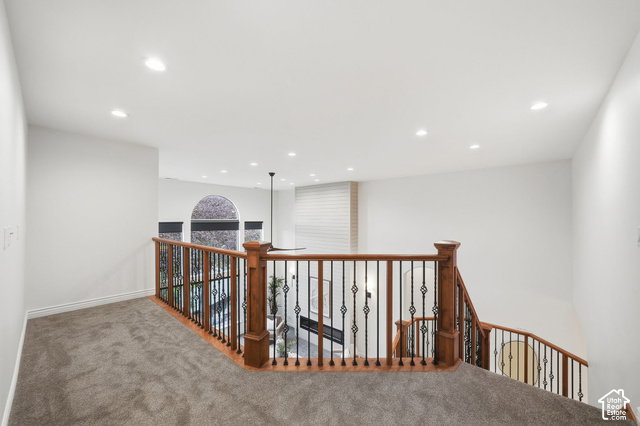
Beautiful home in Farnsworth Farms, one of Sandy's most desirable neighborhoods situated on a quiet semi-cul-de-sac with mature trees, beautiful landscaping, and mountain views. This home has so much to offer, starting with its spacious open floor plan, tall ceilings and plantation shutters throughout. The main floor has a large great room, kitchen, and dining area with plenty of space for entertaining, along with a private primary suite on the main floor. Every bedroom has its own walk-in closet, providing plenty of storage. Upstairs, you'll find a large room with its full bathroom, and another room with a bonus room perfect for guests, a playroom, or additional living space. The basement offers a second kitchen, additional bedrooms and living areas, and a walkout basement, making it a great option for multigenerational living or potential rental income to help offset your mortgage. The backyard is just as impressive, with beautiful mature landscaping, and a private patio. This is a home made for entertaining, both inside and out! Other features include a four-car garage with an EV charger, RV parking, plenty of additional parking and storage, and fully paid-off solar panels. An incredible home in a beautiful, established neighborhood with room for everyone!
Additional Information
- Taxes
- $5,342
- Exterior Features
- Balcony, Basement Entrance, Double Pane Windows, Walkout, Patio: Open
- Interior Features
- Basement Apartment, Bath: Primary, Bath: Sep. Tub/Shower, Closet: Walk-In, Den/Office, Disposal, French Doors, Gas Log, Great Room, Kitchen: Second, Mother-in-Law Apt., Oven: Gas, Range/Oven: Free Stdng., Vaulted Ceilings, Granite Countertops
- Basement
- Daylight, Full, Walk-Out Access
- Floor
- Carpet, Tile
- Garage Spaces
- 4
- Heating
- Forced Air, Gas: Central, Gas: Stove, Active Solar
- Roof
- Asphalt
- School District
- Canyons
- Elementary School
- Altara
- Middle School
- Indian Hills
- High School
- Alta
- Style
- Stories: 2
- Fireplaces
- 1
- Living Area
- 5,350
Mortgage Calculator
Listing courtesy of XA Realty Group, LLC.
Information deemed reliable but not guaranteed accurate. Buyer to verify all information. Terms of UseThe multiple listing information is provided by Wasatch Front Regional Multiple Listing Service, Inc. from a copyrighted compilation of listings. The compilation of listings and each individual listing are © 2026 Wasatch Front Regional Multiple Listing Service, Inc., All Rights Reserved.The information provided is for consumers' personal, non-commercial use and may not be used for any purpose other than to identify prospective properties consumers may be interested in purchasing.