145 N Vista Dr, Kaysville, UT 84037
- $1,195,000
- 6
- BD
- 4
- BA
- 4,603
- SqFt




- List Price
- $1,195,000
- Status
- COMING SOON
- MLS#
- 2187317
- Days on Market
- 0
- Year Built
- 2007
- Bedrooms
- 6
- Bathrooms
- 4
- 1/2 Baths
- 1
- Square Feet
- 4,603
- Parcel Number
- 11-534-0132
- Acres
- 0.34
- Terms
- Cash, Conventional, FHA, VA Loan
- County
- Davis
- Region
- Kaysville; Fruit Heights; Layton
- Subdivision
- Mountain Vistas
Property Description
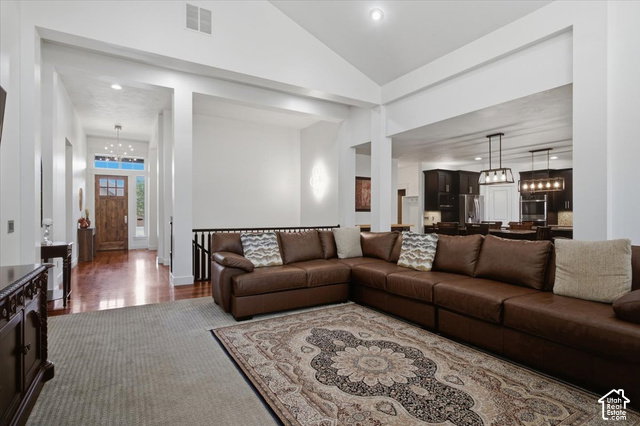
Welcome to the highly sought-after Mountain Vistas community, where space, comfort, and an exceptional location come together. This beautifully maintained home puts you minutes from upscale shopping, scenic walking and biking trails, community parks, and convenient freeway access-all while offering an easy commute to Hill Air Force Base and quick access to Utah's world-class skiing and outdoor recreation. Featuring 6 spacious bedrooms and 4 bathrooms with a fully finished basement, this home offers plenty of room for everyday living, entertaining, guests, or a home office. Vaulted ceilings enhance the main living areas, creating an open, bright, and welcoming atmosphere. Recent improvements include fresh interior and exterior paint, an ultra-high-efficiency two-stage furnace, newer water heater, custom-installed induction cooktop, a large backyard deck, updated landscaping, and additional garage storage. The fully finished basement provides even more flexible living and entertaining space, and the pool table is negotiable. Meticulously maintained and truly move-in ready, this home offers a wonderful opportunity to enjoy the space, amenities, and lifestyle of the Mount Vistas community. OWNER/AGENT. Square footage figures are provided as a courtesy estimate only and were obtained from county records. Buyer is advised to obtain an independent measurement.
Additional Information
- Taxes
- $4,700
- Hoa Fee
- $570
- HOA Amenities
- Biking Trails, Hiking Trails, Pets Permitted, Picnic Area, Playground
- Exterior Features
- Deck; Covered, Double Pane Windows, Lighting, Patio: Covered
- Interior Features
- Bar: Wet, Bath: Sep. Tub/Shower, Closet: Walk-In, Great Room, Kitchen: Updated, Oven: Double, Oven: Wall, Vaulted Ceilings, Granite Countertops, Theater Room
- Basement
- Full
- Floor
- Carpet, Tile
- Garage Spaces
- 3
- Heating
- Forced Air, Gas: Central
- Roof
- Asphalt
- School District
- Davis
- Elementary School
- Kay's Creek
- Middle School
- Shoreline Jr High
- High School
- Davis
- Style
- Rambler/Ranch
- Living Area
- 4,603
Mortgage Calculator
Listing courtesy of Equity Real Estate (Select).
Information deemed reliable but not guaranteed accurate. Buyer to verify all information. Terms of UseThe multiple listing information is provided by Wasatch Front Regional Multiple Listing Service, Inc. from a copyrighted compilation of listings. The compilation of listings and each individual listing are © 2026 Wasatch Front Regional Multiple Listing Service, Inc., All Rights Reserved.The information provided is for consumers' personal, non-commercial use and may not be used for any purpose other than to identify prospective properties consumers may be interested in purchasing.