2540 E Westview Trl, Park City, UT 84098
- $4,195,000
- 3
- BD
- 5
- BA
- 4,609
- SqFt








- List Price
- $4,195,000
- Status
- ACTIVE
- MLS#
- 2177459
- Days on Market
- 49
- Price Change
- ▼ $100,000 1787362926
- Year Built
- 2006
- Bedrooms
- 3
- Bathrooms
- 5
- 1/2 Baths
- 2
- Square Feet
- 4,609
- Parcel Number
- HSD-1
- Acres
- 0.55
- Terms
- Cash, Conventional
- County
- Summit
- Region
- Park City; Kimball Jct; Smt Pk
- Subdivision
- The Homesteads
Property Description
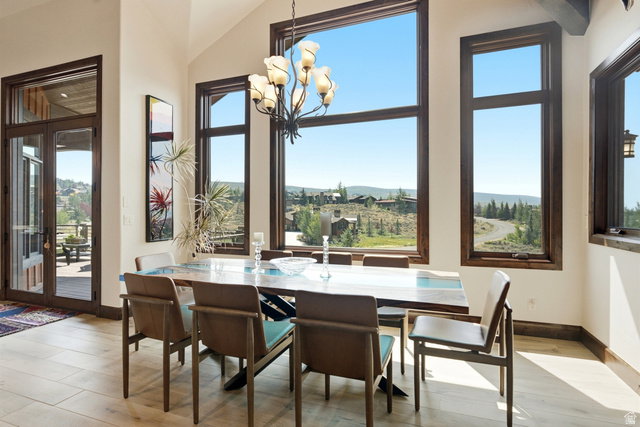
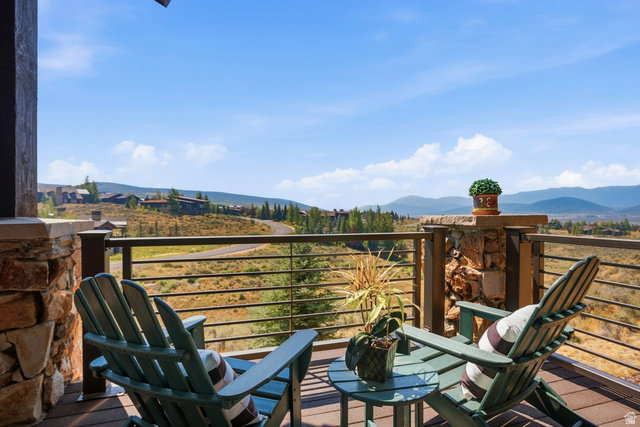
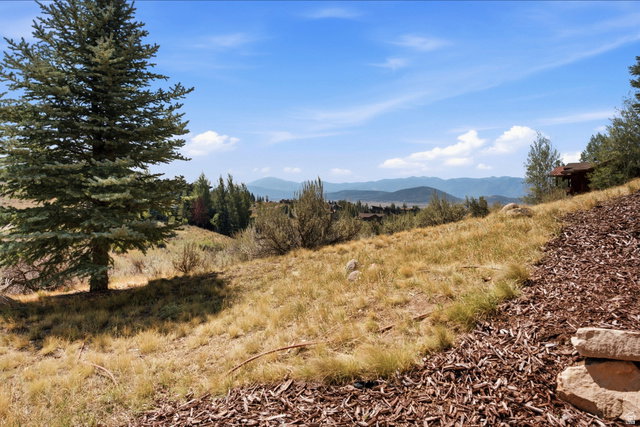
Combining Full Golf Membership availability, breathtaking ski resort and Pete Dye Golf Course views, a private setting, and an ideal location within Promontory, this exceptional residence offers the best of mountain living. Perfectly positioned just moments from The Village Clubhouse, The Shed, Promontory's extensive trail system, and the community's premier family amenities, the home provides an exceptional balance of convenience, recreation, and tranquility. Thoughtfully designed for effortless main-level living, the home features a spacious primary suite, an open-concept kitchen and great room, and an attached three-car garage--all on the main level. Two additional en suite bedrooms and two powder rooms provide comfortable accommodations for family and guests. New sliding glass doors were thoughtfully added to maximize the spectacular ski resort and golf course views while creating a seamless connection between the interior living spaces and the expansive deck. The home's exceptional setting and abundant natural light make it equally suited for everyday living and effortless entertaining. Offering the sought-after combination of Full Golf Membership availability, panoramic views, privacy, and proximity to Promontory's most desirable amenities, this is an exceptional opportunity to enjoy one of Park City's premier private club communities.
Additional Information
- Taxes
- $9,396
- Hoa Fee
- $1,500
- HOA Amenities
- Biking Trails, Clubhouse, Gated, Fitness Center, Hiking Trails, Pet Rules, Pool, Sauna, Security, Snow Removal, Spa/Hot Tub, Tennis Court(s)
- Exterior Features
- Deck; Covered, Patio: Covered, Sliding Glass Doors, Walkout
- Interior Features
- Alarm: Fire, Alarm: Security, Bar: Wet, Bath: Primary, Bath: Sep. Tub/Shower, Central Vacuum, Closet: Walk-In, Disposal, Great Room, Jetted Tub, Oven: Double, Oven: Gas, Range: Gas, Vaulted Ceilings, Granite Countertops
- Basement
- Daylight, Full, Walk-Out Access
- Floor
- Hardwood, Marble, Tile
- Garage Spaces
- 3
- Heating
- Forced Air, Gas: Central, Radiant Floor
- Roof
- Asphalt, Metal
- School District
- South Summit
- Elementary School
- South Summit
- Middle School
- South Summit
- High School
- South Summit
- Style
- Stories: 2
- Fireplaces
- 4
- Living Area
- 4,609
Mortgage Calculator
Listing courtesy of Berkshire Hathaway HomeServices Utah Properties (Promontory).
Information deemed reliable but not guaranteed accurate. Buyer to verify all information. Terms of UseThe multiple listing information is provided by Wasatch Front Regional Multiple Listing Service, Inc. from a copyrighted compilation of listings. The compilation of listings and each individual listing are © 2026 Wasatch Front Regional Multiple Listing Service, Inc., All Rights Reserved.The information provided is for consumers' personal, non-commercial use and may not be used for any purpose other than to identify prospective properties consumers may be interested in purchasing.