2731 N Salvia Dr Unit 2010, Saratoga Springs, UT 84045
- $885,000
- 6
- BD
- 5
- BA
- 4,030
- SqFt



- List Price
- $885,000
- Status
- ACTIVE
- MLS#
- 2177430
- Days on Market
- 49
- Price Change
- ▼ $10,000 1788917713
- Year Built
- 2026
- Bedrooms
- 6
- Bathrooms
- 5
- 1/2 Baths
- 1
- Square Feet
- 4,030
- Parcel Number
- 69-064-2010
- Acres
- 0.34
- Terms
- Cash, Conventional, FHA, VA Loan
- County
- Utah
- Region
- Am Fork; Hlnd; Lehi; Saratog.
- Subdivision
- Wildflower
Property Description
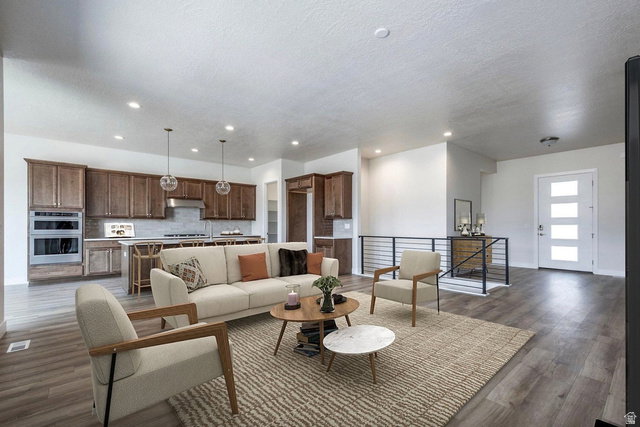
Best priced home in the neighborhood!Don't miss this rare opportunity to own a brand-new home in the coveted Wildflower community built by its owner, who is now relocating for work before ever having the chance to move in. Every finish and design choice was carefully considered, creating a home that combines modern style, everyday comfort, and exceptional functionality. Single level living at its finest, featuring a striking covered entry and inviting foyer that opens into a bright, open-concept great room. The seamless flow into the casual dining area and gourmet kitchen creates an ideal setting for both everyday living and entertaining, overlooking the luxurious outdoor living space complete with an epoxy finished covered patio. The private primary suite offers a relaxing retreat with a generous walk-in closet and a spa-inspired bath complete with dual vanities, a luxurious glass-enclosed shower, and a private water closet. Additional features include a fully finished basement and room for future RV parking on this generous .34 acre lot. Come see this unique opportunity to enjoy a truly move-in-ready, never-lived-in residence without the wait of new construction. If you've been searching for contemporary design, quality craftsmanship, and a home that lives as beautifully as it looks, this exceptional property is ready to welcome you home. Photographs included in the listing contain virtual staging of furniture and otherdecorand are intended forillustrative purposes only.
Additional Information
- Taxes
- $1
- Hoa Fee
- $100
- HOA Amenities
- Biking Trails, Picnic Area, Playground
- Exterior Features
- Patio: Covered, Sliding Glass Doors
- Interior Features
- Closet: Walk-In, Range: Gas
- Basement
- Full
- Floor
- Carpet, Tile
- Garage Spaces
- 2
- Heating
- >= 95% efficiency
- Roof
- Asphalt
- School District
- Alpine
- Elementary School
- Harvest
- Middle School
- Vista Heights Middle School
- High School
- Westlake
- Style
- Rambler/Ranch
- Fireplaces
- 1
- Living Area
- 4,030
Mortgage Calculator
Listing courtesy of Summit Sotheby's International Realty.
Information deemed reliable but not guaranteed accurate. Buyer to verify all information. Terms of UseThe multiple listing information is provided by Wasatch Front Regional Multiple Listing Service, Inc. from a copyrighted compilation of listings. The compilation of listings and each individual listing are © 2026 Wasatch Front Regional Multiple Listing Service, Inc., All Rights Reserved.The information provided is for consumers' personal, non-commercial use and may not be used for any purpose other than to identify prospective properties consumers may be interested in purchasing.