9416 S Lea Heather Way W, West Jordan, UT 84081
- $739,950
- 5
- BD
- 4
- BA
- 3,289
- SqFt





- List Price
- $739,950
- Status
- UNDER CONTRACT
- MLS#
- 2177379
- Days on Market
- 47
- Price Change
- ▼ $15,050 1789013206
- Year Built
- 2017
- Bedrooms
- 5
- Bathrooms
- 4
- 1/2 Baths
- 1
- Square Feet
- 3,289
- Parcel Number
- 26-03-478-005
- Acres
- 0.23
- Terms
- Cash, Conventional, FHA, VA Loan
- County
- Salt Lake
- Region
- WJ; SJ; Rvrton; Herriman; Bingh
- Subdivision
- Echo Ridge 601
Property Description
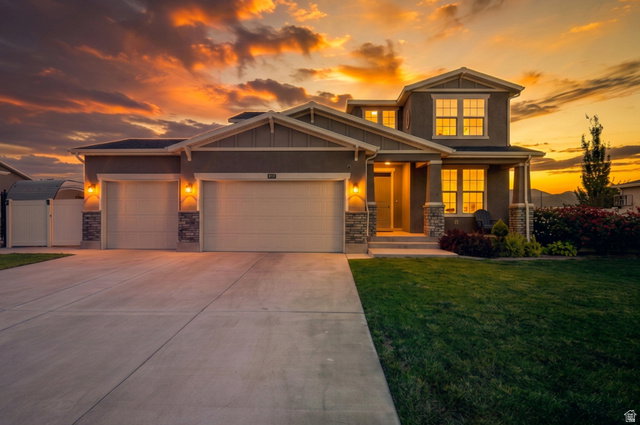
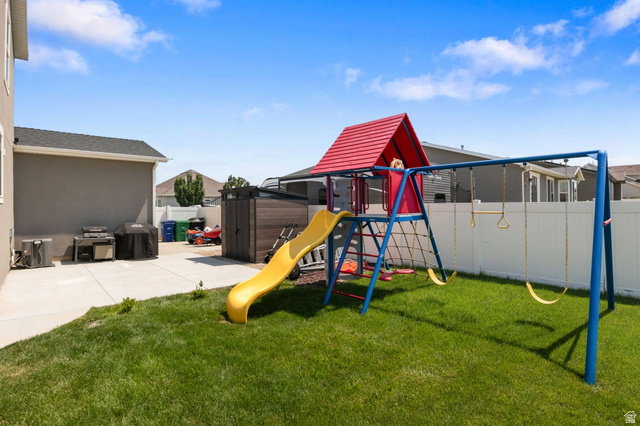
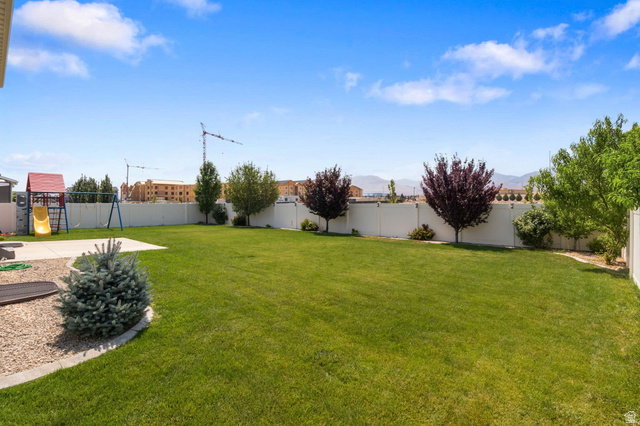
The Home You've Been Waiting For Is Finally Here! Discover the perfect blend of luxury, comfort, and exceptional craftsmanship in this beautifully finished 2-story home. Thoughtfully upgraded and meticulously maintained, every detail reflects pride of ownership from stunning granite countertops and smart-linked appliances to new luxury vinyl plank flooring and plush new carpet throughout. Designed for both everyday living and unforgettable entertaining, the open-concept floor plan offers spacious gathering areas, 5 generous bedrooms, and a fully finished basement ready to become your ultimate movie room, home gym, office, or guest retreat. The theater space is enhanced with rear surround sound speakers and acoustic treatment panels included creating an immersive entertainment experience. You'll also love the versatile flex room, oversized 3-car garage, and beautifully landscaped yard perfect for relaxing, entertaining, and making lasting memories. An open field to the west of the property provides added privacy and a peaceful backdrop. Adding even more curb appeal is the permanent color-changing exterior trim lighting, allowing you to customize your home's look for every holiday, celebration, or season with the touch of a button. Offering over 3,289 sq. ft. of exceptional living space, this turnkey home delivers the style, quality, and lifestyle today's buyers are searching for. Homes this well cared for are a rare find. Don't just tour it experience it. Schedule your private showing today and see why this is the home you've been waiting for!
Additional Information
- Taxes
- $3,152
- Hoa Fee
- $33
- HOA Amenities
- Pets Permitted
- Exterior Features
- Double Pane Windows, Entry (Foyer), Porch: Open, Sliding Glass Doors
- Interior Features
- Bath: Primary, Bath: Sep. Tub/Shower, Closet: Walk-In, Disposal, Great Room, Oven: Gas, Range: Gas, Vaulted Ceilings, Granite Countertops
- Basement
- Full
- Floor
- Carpet, Laminate, Tile
- Garage Spaces
- 3
- Heating
- Forced Air, Gas: Central, >= 95% efficiency
- Roof
- Asphalt
- School District
- Jordan
- Elementary School
- Oakcrest
- High School
- Copper Hills
- Style
- Stories: 2
- Living Area
- 3,289
Mortgage Calculator
Listing courtesy of Utah Real Estate PC.
Information deemed reliable but not guaranteed accurate. Buyer to verify all information. Terms of UseThe multiple listing information is provided by Wasatch Front Regional Multiple Listing Service, Inc. from a copyrighted compilation of listings. The compilation of listings and each individual listing are © 2026 Wasatch Front Regional Multiple Listing Service, Inc., All Rights Reserved.The information provided is for consumers' personal, non-commercial use and may not be used for any purpose other than to identify prospective properties consumers may be interested in purchasing.