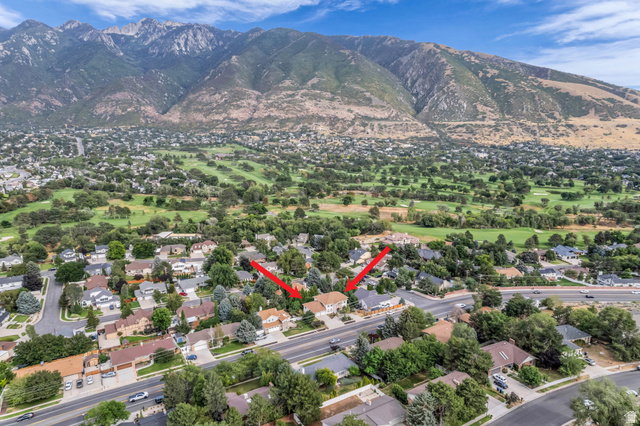
11751 S 1700 E, Sandy, UT 84092
- $1,100,000
- 8
- BD
- 5
- BA
- 6,681
- SqFt
















- List Price
- $1,100,000
- Status
- ACTIVE
- MLS#
- 2177353
- Days on Market
- 33
- Year Built
- 1992
- Bedrooms
- 8
- Bathrooms
- 5
- Square Feet
- 6,681
- Parcel Number
- 28-21-451-008
- Acres
- 0.24
- Terms
- Cash, Conventional, FHA, VA Loan
- County
- Salt Lake
- Region
- Sandy; Alta; Snowbd; Granite
- Subdivision
- Hidden Valley Estates
Property Description
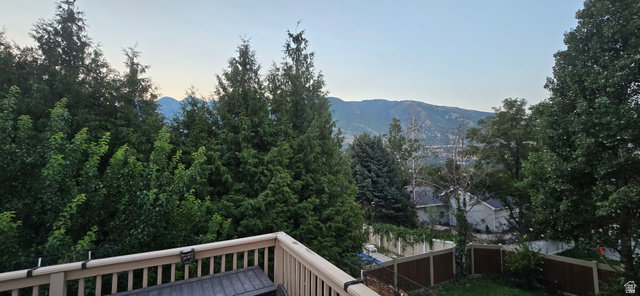
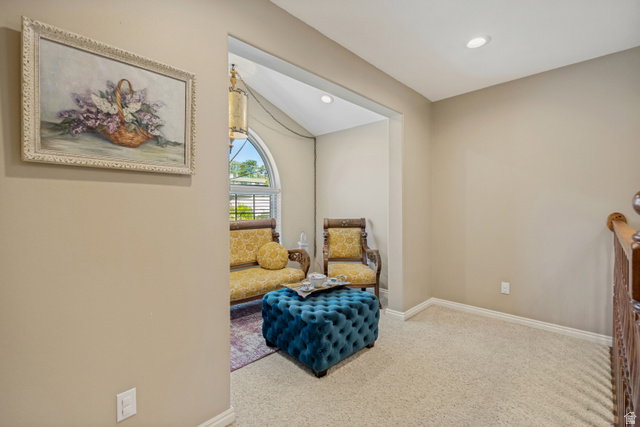
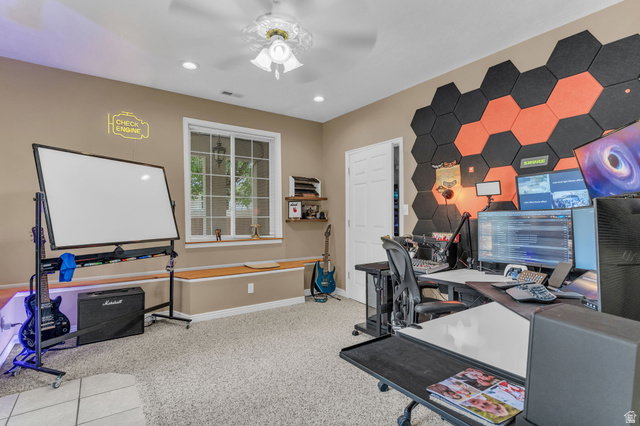
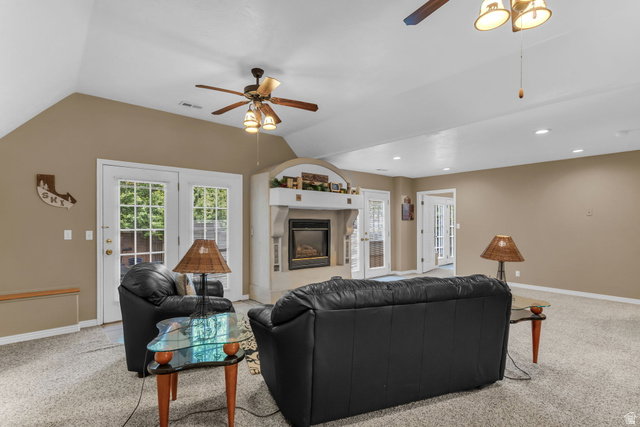
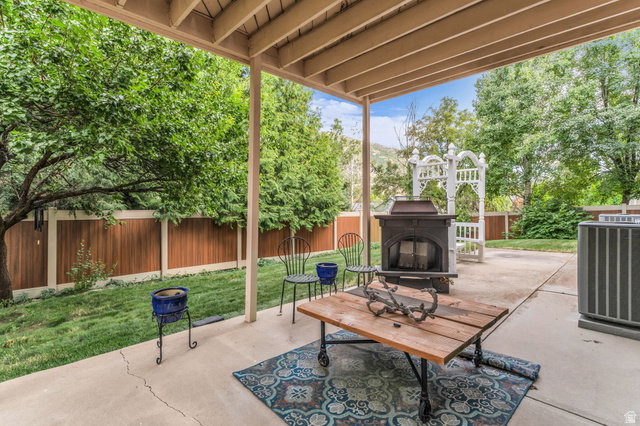
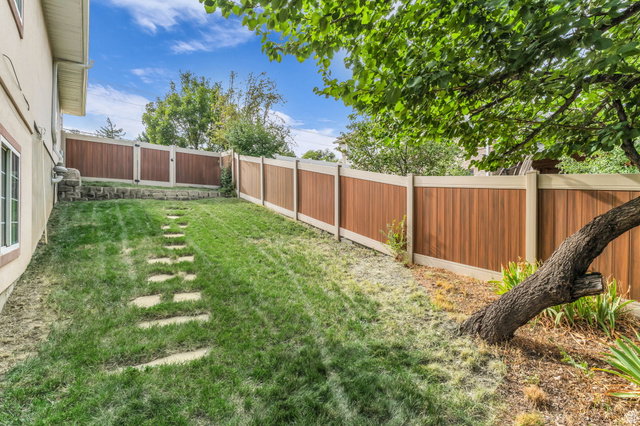
This beautifully maintained home has been thoughtfully updated with high-quality improvements throughout. Major investments include a newer roof, with 2 newer furnace systems and A/C, new gutters and a tankless water heater providing comfort and peace of mind for years to come. The interior features completely renovated primary bathroom, custom iron front door, solid hardwood flooring in the office, recessed LED lighting throughout, smart lighting upgrades, server room w/google fiber & Cables, and custom blinds on every window. Additional comfort enhancements include whole home surge protection, 2 whole home humdifiers, 2 whole house steam air purifiers, dual air scrubbers and water softene, radon mitigation system. Spacious walkout basement offers exceptional flexibility for multigenerational living, extended guests, or potential rental income. Huge storage. Ideally located just minutes from shopping, schools, daycare, and parks, with everyday conveniences only a 5-minute drive away. Outdoor living equally impressive with a SunSetter retractable awning w/remote control, vinyl privacy fencing, stone mailbox, landscape lighting, toolshed and more. Every detail reflects pride of ownership, making this a truly move-in ready home for you. This home is covered by Silverback home warranty Listing Policy which can be transferred to the buyer at closing with the purchase of a Buyer's policy.
Additional Information
- Taxes
- $4,534
- Exterior Features
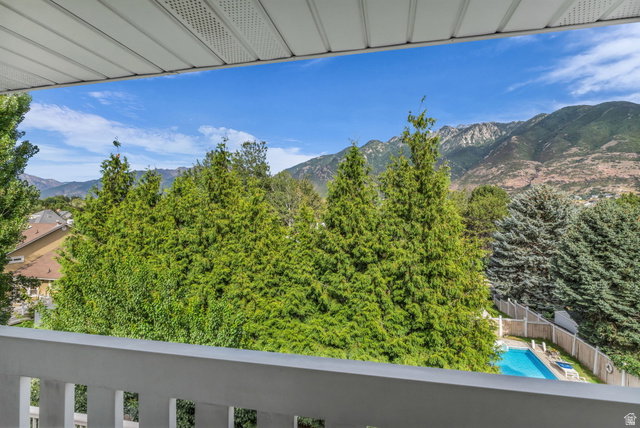
- Awning(s), Balcony, Double Pane Windows, Entry (Foyer), Porch: Open, Walkout, Patio: Open
- Interior Features
- Alarm: Fire, Basement Apartment, Bath: Primary, Bath: Sep. Tub/Shower, Closet: Walk-In, Den/Office, Disposal, Floor Drains, French Doors, Gas Log, Great Room, Jetted Tub, Kitchen: Second, Mother-in-Law Apt., Oven: Gas, Range: Gas, Range/Oven: Free Stdng., Granite Countertops, Video Door Bell(s), Smart Thermostat(s)
- Basement
- Daylight, Entrance, Full, Walk-Out Access
- Floor
- Carpet, Hardwood, Tile
- Garage Spaces
- 2
- Heating
- Forced Air, Gas: Central
- Roof
- Asphalt
- School District
- Canyons
- Elementary School
- Sunrise
- Middle School
- Indian Hills
- High School
- Alta
- Style
- Stories: 2
- Fireplaces
- 3
- Living Area
- 6,681
Mortgage Calculator
Listing courtesy of Mansell Real Estate Inc.
Information deemed reliable but not guaranteed accurate. Buyer to verify all information. Terms of UseThe multiple listing information is provided by Wasatch Front Regional Multiple Listing Service, Inc. from a copyrighted compilation of listings. The compilation of listings and each individual listing are © 2026 Wasatch Front Regional Multiple Listing Service, Inc., All Rights Reserved.The information provided is for consumers' personal, non-commercial use and may not be used for any purpose other than to identify prospective properties consumers may be interested in purchasing.