4260 S Normandie Ln, Millcreek, UT 84107
- $729,900
- 5
- BD
- 3
- BA
- 2,340
- SqFt




- List Price
- $729,900
- Status
- ACTIVE
- MLS#
- 2177317
- Days on Market
- 52
- Year Built
- 1962
- Bedrooms
- 5
- Bathrooms
- 3
- 3/4 Baths
- 1
- Square Feet
- 2,340
- Parcel Number
- 22-06-228-007
- Acres
- 0.28
- Terms
- Cash, Conventional, FHA, VA Loan
- County
- Salt Lake
- Region
- Murray; Taylorsvl; Midvale
- Subdivision
- Hill Acres #2
Property Description
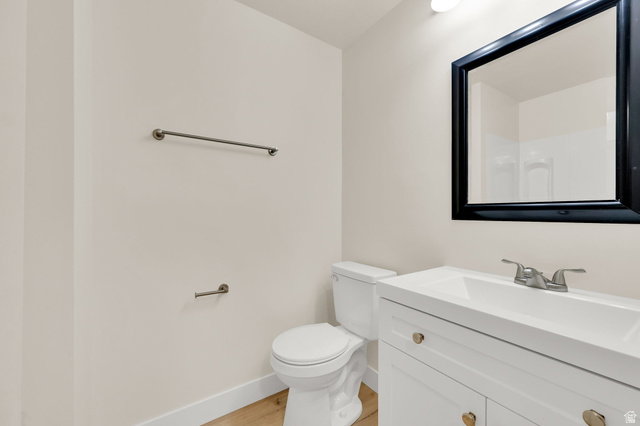
LOCATION, LOCATION, LOCATION! Tucked away on a quiet dead-end street in a central Millcreek location, this extensively renovated 5-bedroom, 3-bath rambler offers an exceptional combination of modern style, flexible living space and a generous .28-acre lot. Step inside to a bright, inviting interior featuring new premium LVP flooring throughout the home, including the stairs, fresh interior paint, new baseboards and casing, new modern LED light fixtures and new recessed lighting, two fireplaces and additional upgrades throughout. The brand-new kitchen is the showpiece of the home, featuring white shaker-style cabinetry, quartz countertops, subway tile backsplash, a stainless-steel undermount sink, modern faucet, new disposal and a brand-new stainless-steel appliance package. The finished basement adds valuable living space with room for a second family area, home office, recreation, guests or other flexible uses. Washer, dryer and basement treadmill are also included. Outside, enjoy the spacious yard, covered patio and automatic sprinkler system. Conveniently located near Costco, Smith's, Walmart, dining, Intermountain Medical Center, I-15, I-215 and downtown Salt Lake City, with easy access to shopping, recreation and everyday conveniences. Beautifully renovated, spacious and truly move-in ready, this is one you will not want to miss! Square footage figures are provided as a courtesy estimate only and were obtained from Salt Lake County Assessor records. Buyer is advised to obtain an independent measurement. Owner/Agent.
Additional Information
- Taxes
- $3,556
- Exterior Features
- Double Pane Windows, Patio: Covered, Sliding Glass Doors, Storm Doors
- Interior Features
- Disposal, Kitchen: Updated, Range/Oven: Built-In
- Basement
- Full
- Floor
- Tile
- Garage Spaces
- 2
- Heating
- Forced Air, Gas: Central
- Roof
- Asphalt
- School District
- Granite
- Elementary School
- James E. Moss
- Middle School
- Bonneville
- High School
- Cottonwood
- Style
- Rambler/Ranch
- Fireplaces
- 2
- Living Area
- 2,340
Mortgage Calculator
Listing courtesy of Realtypath LLC.
Information deemed reliable but not guaranteed accurate. Buyer to verify all information. Terms of UseThe multiple listing information is provided by Wasatch Front Regional Multiple Listing Service, Inc. from a copyrighted compilation of listings. The compilation of listings and each individual listing are © 2026 Wasatch Front Regional Multiple Listing Service, Inc., All Rights Reserved.The information provided is for consumers' personal, non-commercial use and may not be used for any purpose other than to identify prospective properties consumers may be interested in purchasing.