88 S Horizon Dr Unit 209, Farmington, UT 84025
- $1,090,565
- 5
- BD
- 5
- BA
- 5,013
- SqFt




- List Price
- $1,090,565
- Status
- ACTIVE
- MLS#
- 2177161
- Days on Market
- 1
- Year Built
- 2026
- Bedrooms
- 5
- Bathrooms
- 5
- 1/2 Baths
- 1
- Square Feet
- 5,013
- Parcel Number
- 08-679-0209
- Acres
- 0.24
- Terms
- Cash, Conventional, VA Loan
- County
- Davis
- Region
- Bntfl; NSL; Cntrvl; WdX; Frmtn
- Subdivision
- Daybreak
Property Description
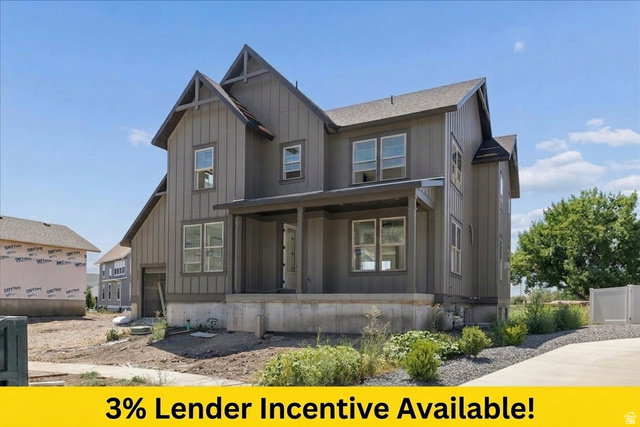
Discover The Ridgefield Farmhouse in Mountain View Estates, Farmington-a thoughtfully designed home that blends classic farmhouse charm with modern livability, positioned on a peaceful end-of-cul-de-sac. Completion is expected in August, making it ideal for settling in ahead of late-summer days. Open-Concept Living: The heart of the home features an expansive kitchen, dining, and great room-perfect for everyday comfort and effortless entertaining. Flexible Front Spaces: Near the front entry, enjoy a welcoming sitting room plus a versatile flex space, ideal as a home office, study, formal living area, or playroom. Owner's Suite Retreat: Relax in the spacious owner's suite, complete with a thoughtfully designed bath and a large walk-in closet. 4-Car Tandem Garage (Front-Load): A front-load tandem 4-car garage offers exceptional flexibility for storage, hobbies, or additional vehicles. Oversized Covered Front Porch: Enjoy added curb appeal and a great spot to unwind outdoors. Builder Incentive: 3% builder incentive available when using the preferred lender-ask for details to learn how it can be applied to your purchase. With refined finishes, functional spaces, and timeless architecture, the Ridgefield Farmhouse offers elevated living in one of Farmington's most desirable communities.
Additional Information
- Taxes
- $4,500
- Hoa Fee
- $50
- Exterior Features
- Double Pane Windows, Entry (Foyer), Porch: Open, Sliding Glass Doors, Patio: Open
- Interior Features
- Bath: Primary, Bath: Sep. Tub/Shower, Closet: Walk-In, Den/Office, Great Room, Oven: Wall, Range: Countertop, Range: Gas, Instantaneous Hot Water
- Basement
- Full
- Floor
- Carpet, Laminate, Tile
- Garage Spaces
- 4
- Heating
- Gas: Central
- Roof
- Asphalt
- School District
- Davis
- Elementary School
- Canyon Creek
- Middle School
- Farmington
- High School
- Farmington
- Style
- Stories: 2
- Fireplaces
- 1
- Living Area
- 5,013
Mortgage Calculator
Listing courtesy of AIM Realty.
Information deemed reliable but not guaranteed accurate. Buyer to verify all information. Terms of UseThe multiple listing information is provided by Wasatch Front Regional Multiple Listing Service, Inc. from a copyrighted compilation of listings. The compilation of listings and each individual listing are © 2026 Wasatch Front Regional Multiple Listing Service, Inc., All Rights Reserved.The information provided is for consumers' personal, non-commercial use and may not be used for any purpose other than to identify prospective properties consumers may be interested in purchasing.