10014 N Limestone Way, Highland, UT 84003
- $509,000
- 3
- BD
- 3
- BA
- 2,727
- SqFt








- List Price
- $509,000
- Status
- ACTIVE
- MLS#
- 2177091
- Days on Market
- 54
- Year Built
- 2023
- Bedrooms
- 3
- Bathrooms
- 3
- 1/2 Baths
- 1
- 3/4 Baths
- 1
- Square Feet
- 2,727
- Parcel Number
- 51-734-0692
- Acres
- 0.03
- Terms
- Cash, Conventional, FHA, Seller Finance, VA Loan
- County
- Utah
- Region
- Am Fork; Hlnd; Lehi; Saratog.
- Subdivision
- Ridge
Property Description
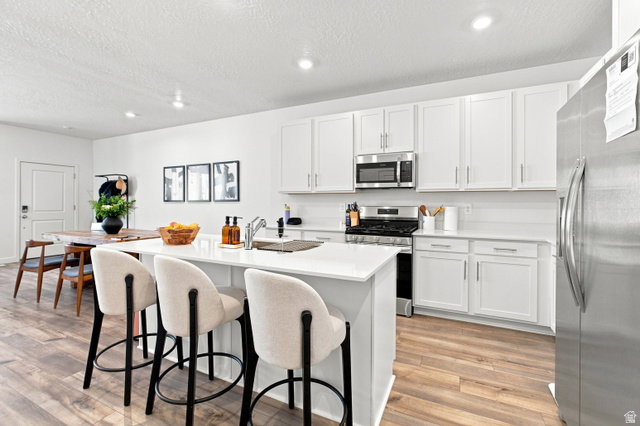
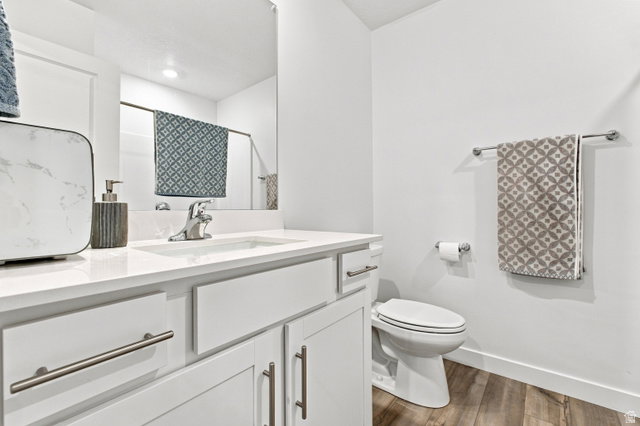
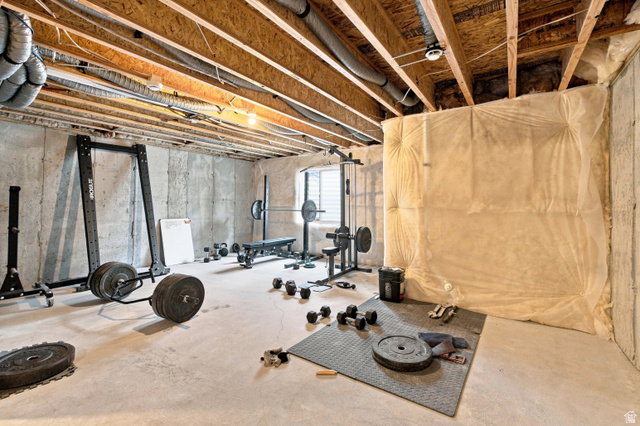
When your time matters, location and lifestyle matter just as much as finishes-and this nearly new Highland townhome delivers both. Built in 2024, this spacious three-bedroom home in Ridgeview offers a modern layout that lives larger than expected, with a generous upstairs landing, dedicated laundry room, comfortable primary suite, unexpected mountain views, and abundant storage. The true standout is the expansive basement, currently used as a full home gym. Its cool, stable temperature and generous footprint make it equally well suited for fitness, a media room, hobbies, a home office, or simply the extra breathing room that is hard to find in a townhome. Outside, HOA-managed landscaping and snow removal create a genuinely low-maintenance lifestyle, leaving more time for the things you actually enjoy. Ridgeview offers a private community park with trails, pickleball and basketball courts, a pavilion, and a playground, while the Murdock Canal Trail and Highland Glen Park are close by. American Fork Canyon is only minutes away, yet Starbucks, Walmart, restaurants, and everyday services are also remarkably convenient. Tucked far enough from the main road to feel calm, the home still provides easy access to Timpanogos Highway, Thanksgiving Point, Silicon Slopes, and I-15. Modern, spacious, connected, and designed for an active lifestyle-this is Highland living that makes every day easier.
Additional Information
- Taxes
- $2,001
- Hoa Fee
- $187
- HOA Amenities
- Maintenance, Picnic Area, Playground, Snow Removal
- Exterior Features
- Double Pane Windows, Porch: Open
- Interior Features
- Bath: Primary, Closet: Walk-In, Disposal, Oven: Gas, Range: Gas, Range/Oven: Free Stdng., Instantaneous Hot Water, Smart Thermostat(s)
- Basement
- Full
- Floor
- Carpet
- Garage Spaces
- 2
- Heating
- Forced Air, Gas: Central
- Roof
- Asphalt, Pitched
- School District
- Alpine
- Elementary School
- Cedar Ridge
- Middle School
- Mt Ridge
- High School
- Lone Peak
- Style
- Stories: 2
- Living Area
- 2,727
Mortgage Calculator
Listing courtesy of SURV REAL ESTATE INC.
Information deemed reliable but not guaranteed accurate. Buyer to verify all information. Terms of UseThe multiple listing information is provided by Wasatch Front Regional Multiple Listing Service, Inc. from a copyrighted compilation of listings. The compilation of listings and each individual listing are © 2026 Wasatch Front Regional Multiple Listing Service, Inc., All Rights Reserved.The information provided is for consumers' personal, non-commercial use and may not be used for any purpose other than to identify prospective properties consumers may be interested in purchasing.