5049 S Scarsdale Ct, Taylorsville, UT 84129
- $415,000
- 4
- BD
- 4
- BA
- 2,110
- SqFt




- List Price
- $415,000
- Status
- ACTIVE
- MLS#
- 2177059
- Days on Market
- 47
- Price Change
- ▼ $5,000 1789016855
- Year Built
- 1986
- Bedrooms
- 4
- Bathrooms
- 4
- 1/2 Baths
- 1
- 3/4 Baths
- 2
- Square Feet
- 2,110
- Parcel Number
- 21-09-403-003
- Acres
- 0.01
- Terms
- Cash, Conventional
- County
- Salt Lake
- Region
- Magna; Taylrsvl; WVC; SLC
- Subdivision
- 27th Street Condos
Property Description
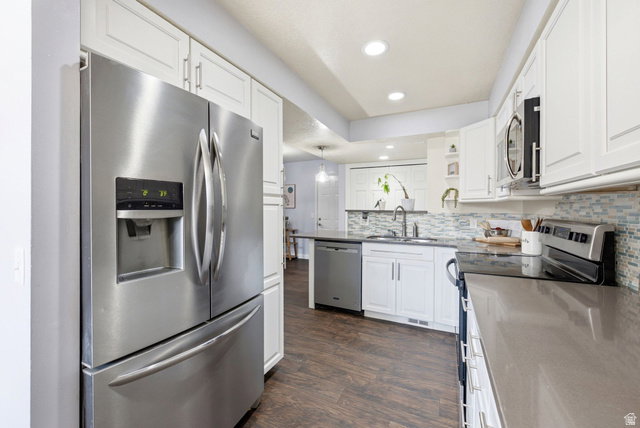
This 4-bed, 3.5-bath townhome with 2,110 finished square feet across two stories plus a full basement, gives you more room to roam than a lot of single family homes! Plus you'll love this community where a scenic, tree-lined drive brings you to your new home, tucked into a quiet cul-de-sac. Inside, the living room has 2-story vaulted ceilings and big windows that let in a ton of natural light. It even has an updated kitchen and new LVP flooring throughout the home. Upstairs, the primary bedroom is huge, with an updated en-suite bathroom, plus laundry right there on the top floor so you're not hauling it up and down. Out back is a great private little yard, with a covered patio for outdoor space. Add in that it has a 2 car garage and room for 2 cars in the driveway (if you've looked at a lot of townhomes you know that's not always the case). The HOA includes a fantastic clubhouse and pool. Location's hard to beat too - you're right across the street from the Taylorsville Rec Center and Valley Regional Park (yes, that means front-row seats for 4th of July fireworks), plus easy access to shopping, restaurants, and I-215 for getting anywhere in the valley. Click on that "Tour" button for a 3D walk through and then call for you private in person tour!
Additional Information
- Taxes
- $2,745
- Hoa Fee
- $373
- HOA Amenities
- Clubhouse, RV Parking, Maintenance, Pet Rules, Pets Permitted, Pool, Sewer Paid, Snow Removal, Trash, Water
- Exterior Features
- Balcony, Double Pane Windows, Lighting, Patio: Covered, Sliding Glass Doors
- Interior Features
- Bath: Primary, Closet: Walk-In, Disposal, Kitchen: Updated, Range/Oven: Free Stdng., Vaulted Ceilings
- Basement
- Full
- Garage Spaces
- 2
- Heating
- Forced Air, Gas: Central
- Roof
- Asphalt
- School District
- Granite
- Elementary School
- Truman
- Middle School
- Bennion
- High School
- Taylorsville
- Style
- Stories: 2
- Fireplaces
- 2
- Living Area
- 2,110
Mortgage Calculator
Listing courtesy of The Agency Salt Lake City.
Information deemed reliable but not guaranteed accurate. Buyer to verify all information. Terms of UseThe multiple listing information is provided by Wasatch Front Regional Multiple Listing Service, Inc. from a copyrighted compilation of listings. The compilation of listings and each individual listing are © 2026 Wasatch Front Regional Multiple Listing Service, Inc., All Rights Reserved.The information provided is for consumers' personal, non-commercial use and may not be used for any purpose other than to identify prospective properties consumers may be interested in purchasing.