145 S Kingdon Ln, North Salt Lake, UT 84054
- $589,000
- 3
- BD
- 3
- BA
- 2,428
- SqFt





- List Price
- $589,000
- Status
- ACTIVE
- MLS#
- 2177044
- Days on Market
- 2
- Year Built
- 1958
- Bedrooms
- 3
- Bathrooms
- 3
- 1/2 Baths
- 1
- Square Feet
- 2,428
- Parcel Number
- 01-110-0073
- Acres
- 0.22
- Terms
- Cash, Conventional, FHA
- County
- Davis
- Region
- Bntfl; NSL; Cntrvl; WdX; Frmtn
- Subdivision
- Hillside Gardens Sub
Property Description
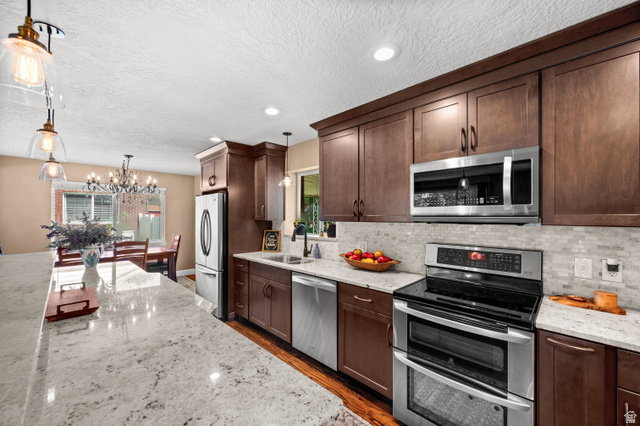
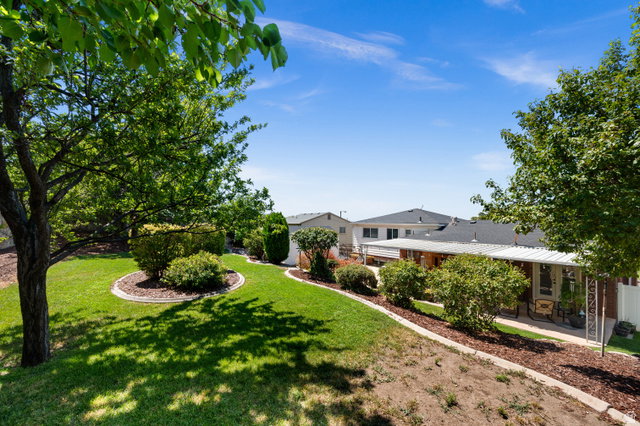
Offered for the first time, this lovingly maintained home has been thoughtfully remodeled by its owners. The open-concept floor plan features a beautiful gourmet kitchen designed for both everyday living and entertaining. The spacious primary suite offers a walk-in closet and a spa-inspired bath with a walk-in shower, soaking tub, and sitting area. Step outside to a beautifully landscaped, tiered lot surrounded by mature trees, creating a peaceful setting to relax or entertain. The property also includes a storage shed, a separate basement entrance, and abundant storage throughout the home. Major renovations completed in 2016 include a new roof, furnace, central A/C, upgraded plumbing from the meter with copper and PEX, and all new doors and windows. Ideally located with excellent freeway access, this home is just minutes from downtown while offering the comfort and charm of an established neighborhood. This is a rare opportunity to own a home that has been exceptionally cared for and thoughtfully updated over the years.
Additional Information
- Taxes
- $3,009
- Exterior Features
- Basement Entrance, Double Pane Windows, Lighting, Patio: Covered, Walkout, Patio: Open
- Interior Features
- Bath: Primary, Bath: Sep. Tub/Shower, Closet: Walk-In, Disposal, Floor Drains, Gas Log, Jetted Tub, Kitchen: Updated, Range/Oven: Built-In, Instantaneous Hot Water, Granite Countertops
- Basement
- Full, Walk-Out Access
- Floor
- Carpet, Hardwood, Tile
- Garage Spaces
- 2
- Heating
- Gas: Central, >= 95% efficiency
- Roof
- Asphalt
- School District
- Davis
- Elementary School
- Orchard
- Middle School
- South Davis
- High School
- Woods Cross
- Style
- Split-Entry/Bi-Level
- Fireplaces
- 2
- Living Area
- 2,428
Mortgage Calculator
Listing courtesy of Windermere Real Estate (9th & 9th).
Information deemed reliable but not guaranteed accurate. Buyer to verify all information. Terms of UseThe multiple listing information is provided by Wasatch Front Regional Multiple Listing Service, Inc. from a copyrighted compilation of listings. The compilation of listings and each individual listing are © 2026 Wasatch Front Regional Multiple Listing Service, Inc., All Rights Reserved.The information provided is for consumers' personal, non-commercial use and may not be used for any purpose other than to identify prospective properties consumers may be interested in purchasing.