535 E Powell Ave, Centerville, UT 84014
- $740,000
- 5
- BD
- 3
- BA
- 3,640
- SqFt


- List Price
- $740,000
- Status
- ACTIVE
- MLS#
- 2176977
- Days on Market
- 50
- Price Change
- ▼ $5,000 1787362928
- Year Built
- 1966
- Bedrooms
- 5
- Bathrooms
- 3
- 3/4 Baths
- 2
- Square Feet
- 3,640
- Parcel Number
- 02-007-0016
- Acres
- 0.33
- Terms
- Cash, Conventional, FHA, VA Loan
- County
- Davis
- Region
- Bntfl; NSL; Cntrvl; WdX; Frmtn
Property Description
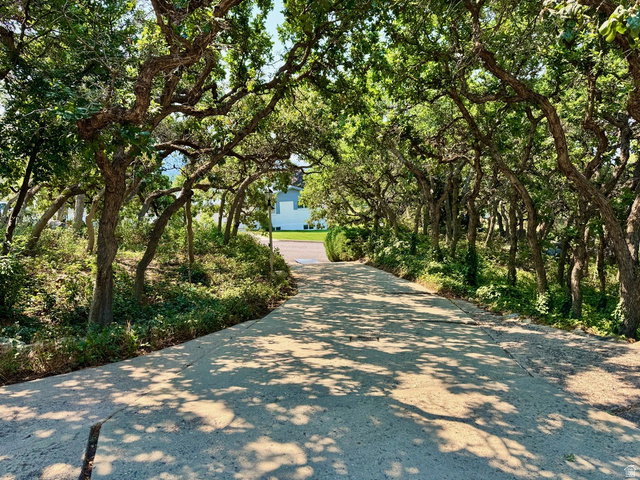
OPEN HOUSE this Saturday, 9/26 from 11:00-1:00!! Do not miss it! Seller is willing to contribute to buyer closing costs and/or an interest rate buydown for strong offers! Tucked beneath mature oaks and pines on Centerville's east bench, this distinctive home offers privacy, character, and mountain, valley, and lake views. A winding drive, landscaped pathways, and bridge create a memorable arrival. Inside, Brazilian cherry hardwood floors, granite countertops, custom cherry cabinetry with soft-close, full-extension drawers, and premium appliances add warmth and quality. The spacious primary suite includes a walk-in closet and stone-finished bath. Recent improvements include high-end carpeting, a remodeled laundry room, an updated lower-level bath with walk-in shower, and a professionally enclosed two-car garage with separate automatic doors. The daylight lower level offers two family rooms, abundant storage, and flexible guest living space with a private entrance. Outside, enjoy stone walls, exposed-aggregate gathering areas, and a fire pit in a secluded, park-like setting-an uncommon east-bench retreat.
Additional Information
- Taxes
- $3,502
- Exterior Features
- Double Pane Windows, Lighting, Porch: Open, Sliding Glass Doors, Patio: Open
- Interior Features
- Bath: Primary, Central Vacuum, Closet: Walk-In, Disposal, Kitchen: Second, Kitchen: Updated, Mother-in-Law Apt., Range: Gas
- Basement
- Full
- Floor
- Carpet, Hardwood, Marble
- Garage Spaces
- 2
- Heating
- Forced Air, Gas: Central, Wood
- Roof
- Asphalt
- School District
- Davis
- Elementary School
- Stewart
- Middle School
- Centerville
- High School
- Viewmont
- Style
- Tri/Multi-Level
- Fireplaces
- 2
- Living Area
- 3,640
Mortgage Calculator
Listing courtesy of Flat Rate Homes.
Information deemed reliable but not guaranteed accurate. Buyer to verify all information. Terms of UseThe multiple listing information is provided by Wasatch Front Regional Multiple Listing Service, Inc. from a copyrighted compilation of listings. The compilation of listings and each individual listing are © 2026 Wasatch Front Regional Multiple Listing Service, Inc., All Rights Reserved.The information provided is for consumers' personal, non-commercial use and may not be used for any purpose other than to identify prospective properties consumers may be interested in purchasing.