69 N Granite Park Dr, Saratoga Springs, UT 84045
- $539,000
- 3
- BD
- 3
- BA
- 2,883
- SqFt




- List Price
- $539,000
- Status
- ACTIVE
- MLS#
- 2176934
- Days on Market
- 49
- Price Change
- ▼ $10,000 1789198664
- Year Built
- 2021
- Bedrooms
- 3
- Bathrooms
- 3
- 1/2 Baths
- 1
- Square Feet
- 2,883
- Parcel Number
- 50-120-0001
- Acres
- 0.11
- Terms
- Cash, Conventional, FHA
- County
- Utah
- Region
- Am Fork; Hlnd; Lehi; Saratog.
- Subdivision
- Quailhill At Mt. Saratoga
Property Description
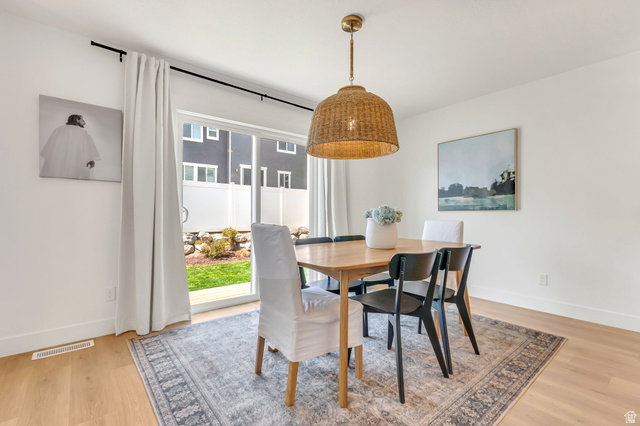
Welcome to this beautiful 3-bedroom, 2.5-bath home in the highly desirable Quailhill community of Saratoga Springs. Sellers are the original owners and have meticulously maintained the home throughout their ownership. Many thoughtful upgrades were selected with the builder throughout the home, including white quartz countertops and white cabinetry with gold hardware in the kitchen, laminate flooring throughout the kitchen and dining area, and upgraded lighting that adds a warm, well-designed feel. The great room is a true highlight, boasting vaulted ceilings with four large windows that fill the space with natural light. The primary bath offers a full glass walk-in shower, quartz countertops, and upgraded tile. The home also includes an upgraded water softener for everyday convenience. There is also ample room for an RV pad at the side of the house. Smart home upgrades include motorized shades in the great room, security system, smart lighting and a smart garage system. Located in the master-planned Quailhill community, you'll have access to trails, parks, and pickleball courts, with shopping and dining just minutes away. This is a wonderful opportunity to own a thoughtfully upgraded home in a wonderful Saratoga Springs community. Buyer to verify all information.
Additional Information
- Taxes
- $2,205
- Hoa Fee
- $27
- HOA Amenities
- Biking Trails, Hiking Trails, Pets Permitted, Picnic Area, Snow Removal
- Exterior Features
- Double Pane Windows, Lighting, Sliding Glass Doors
- Interior Features
- Alarm: Fire, Alarm: Security, Closet: Walk-In, Disposal, Great Room, Range/Oven: Free Stdng., Video Door Bell(s), Smart Thermostat(s)
- Basement
- Full
- Floor
- Carpet, Tile
- Garage Spaces
- 2
- Heating
- Forced Air, Gas: Central
- Roof
- Asphalt
- School District
- Alpine
- Elementary School
- Thunder Ridge
- Middle School
- Vista Heights Middle School
- High School
- Westlake
- Style
- Stories: 2
- Living Area
- 2,883
Mortgage Calculator
Listing courtesy of Watts Real Estate.
Information deemed reliable but not guaranteed accurate. Buyer to verify all information. Terms of UseThe multiple listing information is provided by Wasatch Front Regional Multiple Listing Service, Inc. from a copyrighted compilation of listings. The compilation of listings and each individual listing are © 2026 Wasatch Front Regional Multiple Listing Service, Inc., All Rights Reserved.The information provided is for consumers' personal, non-commercial use and may not be used for any purpose other than to identify prospective properties consumers may be interested in purchasing.