1567 Ridgeview Cir, Farmington, UT 84025
- $1,400,000
- 6
- BD
- 4
- BA
- 4,572
- SqFt




- List Price
- $1,400,000
- Status
- UNDER CONTRACT
- MLS#
- 2176918
- Days on Market
- 55
- Price Change
- ▼ $50,000 1787089102
- Year Built
- 1996
- Bedrooms
- 6
- Bathrooms
- 4
- 1/2 Baths
- 1
- Square Feet
- 4,572
- Parcel Number
- 08-169-0007
- Acres
- 0.54
- Terms
- Cash, Conventional
- County
- Davis
- Region
- Bntfl; NSL; Cntrvl; WdX; Frmtn
- Subdivision
- Ridgepoint
Property Description
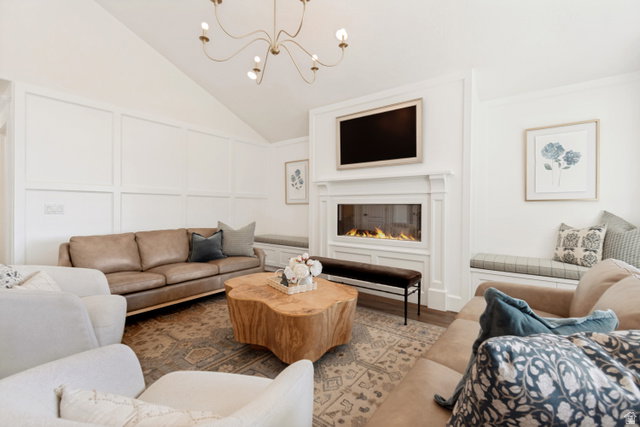
Updated custom home in Farmington's coveted Ridgepoint community on the East Bench. The home has been renovated throughout - new flooring, new baseboards, new light fixtures, and new appliances - and is move-in ready from day one. The main floor features vaulted ceilings, solar motorized shades, plantation shutters, and a main-level primary suite with a large walk-in closet, heated tile bath floor, soaking tub, and walk-in shower. The kitchen delivers custom cabinetry, a large island, and a pantry. Downstairs, a dedicated theater room comes complete with a projector, 108" screen, surround sound, and soft crown lighting. Outside, enjoy a landscaped yard with a large patio, gas fire pit, and hot tub - plus a golfer's dream: a private deck with a driving range net to work on your swing at home. Practical upgrades set this one apart: generator hookup, Bartile roof, Hardie board siding, updated windows and doors, and a 3-car garage with epoxy floors, lockers, and built-in storage. The 14-owner HOA includes a private pool, lighted tennis court, pickleball, volleyball, and basketball. Shown by appointment only. Square footage figures are provided as a courtesy estimate only, obtained from county tax data. Buyer is advised to obtain an independent measurement.
Additional Information
- Taxes
- $647
- Hoa Fee
- $250
- HOA Amenities
- Barbecue, Picnic Area, Pool, Tennis Court(s)
- Exterior Features
- Basement Entrance, Lighting, Porch: Open, Walkout, Patio: Open
- Interior Features
- Bath: Primary, Bath: Sep. Tub/Shower, Central Vacuum, Closet: Walk-In, Disposal, Gas Log, Kitchen: Updated, Oven: Double, Vaulted Ceilings
- Basement
- Full, Walk-Out Access
- Floor
- Carpet, Hardwood, Tile
- Garage Spaces
- 3
- Heating
- Forced Air
- Roof
- Tile
- School District
- Davis
- Elementary School
- Knowlton
- Middle School
- Farmington
- High School
- Farmington
- Style
- Rambler/Ranch
- Fireplaces
- 2
- Living Area
- 4,572
Mortgage Calculator
Listing courtesy of The Summit Group.
Information deemed reliable but not guaranteed accurate. Buyer to verify all information. Terms of UseThe multiple listing information is provided by Wasatch Front Regional Multiple Listing Service, Inc. from a copyrighted compilation of listings. The compilation of listings and each individual listing are © 2026 Wasatch Front Regional Multiple Listing Service, Inc., All Rights Reserved.The information provided is for consumers' personal, non-commercial use and may not be used for any purpose other than to identify prospective properties consumers may be interested in purchasing.