1257 S Rigby Rd, Kaysville, UT 84037
- $1,195,000
- 6
- BD
- 4
- BA
- 5,476
- SqFt




- List Price
- $1,195,000
- Status
- ACTIVE
- MLS#
- 2176860
- Days on Market
- 2
- Year Built
- 2009
- Bedrooms
- 6
- Bathrooms
- 4
- 1/2 Baths
- 1
- Square Feet
- 5,476
- Parcel Number
- 08-448-0019
- Acres
- 0.30
- Terms
- Cash, Conventional, FHA, VA Loan
- County
- Davis
- Region
- Kaysville; Fruit Heights; Layton
- Subdivision
- Monte Bella
Property Description
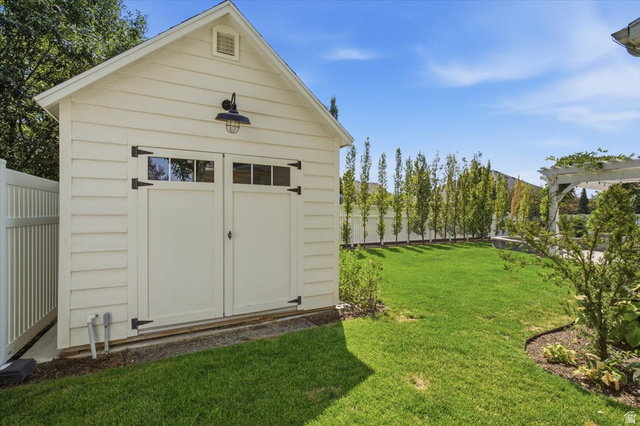
Stop the Car! This home is an absolute stunner. From the moment you arrive, the exceptional curb appeal of this beautiful two-story home in the highly desirable Monte Bella subdivision sets the stage for everything that awaits inside. Step through the front door into a bright, welcoming entry with a traditional floor plan featuring a private office and formal living room on either side. Straight ahead, floor-to-ceiling picture windows flood the home with natural light while a cozy fireplace creates the perfect focal point for the spacious family room. The open-concept kitchen, dining, and family room were designed for both everyday living and entertaining. The chef's kitchen features an oversized island, granite countertops, white cabinetry, double Wolf ovens, a Bosch dishwasher, and a large walk-in pantry. The expansive dining area is truly a showstopper, offering the perfect space to gather with family and friends. The thoughtfully designed main-level primary suite provides a peaceful retreat with a double vanity, private bath, walk-in shower, and spacious walk-in closet complete with built-in cabinetry. Upstairs and downstairs, you'll find five additional bedrooms and a fully finished basement, providing plenty of room for family, guests, hobbies, or a home gym. Even the laundry room is designed to impress with a sink and plenty of storage. Just outside the laundry, the built-in lockers add abundant storage for shoes, coats, backpacks, and everyday essentials. Step outside to your own backyard oasis. Enjoy summer evenings beneath the custom pergola, gather around the fire pit, let the kids enjoy the in-ground trampoline, or tend to the garden boxes. The storage shed provides additional space for tools and equipment, while mature apple and pear trees add beauty and seasonal harvests to the yard. Located within the boundaries of some of Davis County's top-rated schools, including Davis High School, this home also offers unbeatable convenience. You're just minutes from shopping, dining, freeway access, and fun at Cherry Hill Water Park. This exceptional home truly has it all. Schedule your private showing today! Square footage figures are provided as a courtesy estimate only and were obtained from County . Buyer is advised to obtain an independent measurement.
Additional Information
- Taxes
- $5,913
- Hoa Fee
- $464
- Exterior Features
- Bay Box Windows, Deck; Covered, Double Pane Windows, Entry (Foyer), Patio: Covered, Porch: Open
- Interior Features
- Bath: Primary, Bath: Sep. Tub/Shower, Central Vacuum, Closet: Walk-In, Den/Office, Disposal, French Doors, Gas Log, Great Room, Oven: Double, Oven: Wall, Range: Gas, Vaulted Ceilings, Granite Countertops
- Basement
- Full
- Floor
- Carpet, Hardwood, Tile
- Garage Spaces
- 3
- Heating
- Forced Air, Gas: Central
- Roof
- Asphalt
- School District
- Davis
- Elementary School
- Windridge
- Middle School
- Kaysville
- High School
- Davis
- Style
- Stories: 2
- Fireplaces
- 1
- Living Area
- 5,476
Mortgage Calculator
Listing courtesy of Coldwell Banker Realty (Davis County).
Information deemed reliable but not guaranteed accurate. Buyer to verify all information. Terms of UseThe multiple listing information is provided by Wasatch Front Regional Multiple Listing Service, Inc. from a copyrighted compilation of listings. The compilation of listings and each individual listing are © 2026 Wasatch Front Regional Multiple Listing Service, Inc., All Rights Reserved.The information provided is for consumers' personal, non-commercial use and may not be used for any purpose other than to identify prospective properties consumers may be interested in purchasing.