Share this with your friends


+18016802282
Equity Real Estate
3016 E Smith Creek Dr, Washington, UT 84780
- $687,900
- 4
- BD
- 3
- BA
- 2,714
- SqFt




- List Price
- $687,900
- Status
- ACTIVE
- MLS#
- 2176476
- Days on Market
- 60
- Price Change
- ▼ $21,600 1789675181
- Year Built
- 2024
- Bedrooms
- 4
- Bathrooms
- 3
- 1/2 Baths
- 1
- Square Feet
- 2,714
- Parcel Number
- W-RASV-3-24
- Acres
- 0.14
- Terms
- Cash, Conventional, Exchange, FHA, VA Loan
- County
- Washington
- Region
- Washington
- Subdivision
- Riverbend At Sunrise Valley 3 Amd
Property Description
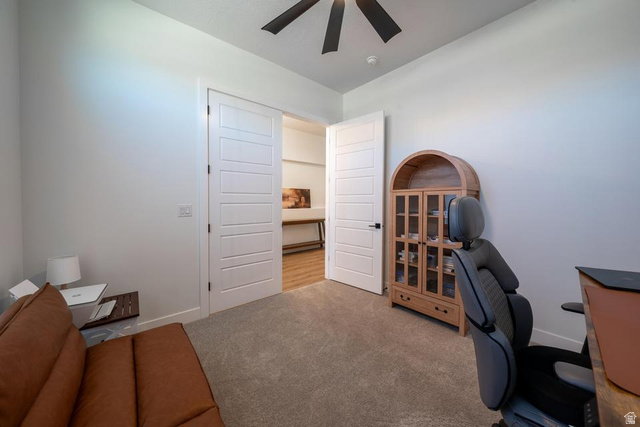
Built in 2024, this like-new home offers 2,714 square feet with 4 bedrooms, 2.5 bathrooms with an office space, and a flexible floor plan in the desirable Riverbend at Sunrise Valley community. The main level features an open-concept kitchen, dining area, and great room, creating a comfortable space for everyday living and entertaining. The primary suite is conveniently located on the main floor and includes a spacious bathroom. You'll also find a half bath and an oversized laundry room downstairs. Upstairs offers three additional bedrooms, a full bathroom with double sinks, and a large bonus room that works well as a family room, playroom, home office, or media room. The garage space is a standout feature. In addition to the oversized 2-car garage (925 square feet), the home includes a 30-foot, 3-inch deep RV garage with a 12-foot-high door, providing plenty of room for an RV, boat, or other recreational vehicles. The fully landscaped front and backyard are ready to enjoy. The backyard opens to unobstructed views with no homes directly behind, offering added privacy and a peaceful setting. Located in Washington City's sought-after Riverbend at Sunrise Valley neighborhood, this home is close to schools, parks, and local amenities. Utilities include Washington City culinary water, sewer, and electricity, Dominion Energy natural gas, and TDS high-speed internet. If you're looking for a move-in-ready home with modern finishes, a functional layout, exceptional garage space, and beautiful backyard views, this home is a must-see.
Additional Information
- Taxes
- $2,266
- Hoa Fee
- $30
- Exterior Features
- Double Pane Windows, Lighting, Patio: Covered
- Interior Features
- Bath: Primary, Bath: Sep. Tub/Shower, Closet: Walk-In, Den/Office, Disposal, Range/Oven: Free Stdng.
- Basement
- Slab
- Garage Spaces
- 4
- Heating
- Gas: Central
- Roof
- Tile
- School District
- Washington
- Elementary School
- Horizon
- Middle School
- Pine View Middle
- High School
- Pine View
- Style
- Stories: 2
- Living Area
- 2,714
Mortgage Calculator
Listing courtesy of Coldwell Banker Premier Realty.
Information deemed reliable but not guaranteed accurate. Buyer to verify all information. Terms of UseThe multiple listing information is provided by Wasatch Front Regional Multiple Listing Service, Inc. from a copyrighted compilation of listings. The compilation of listings and each individual listing are © 2026 Wasatch Front Regional Multiple Listing Service, Inc., All Rights Reserved.The information provided is for consumers' personal, non-commercial use and may not be used for any purpose other than to identify prospective properties consumers may be interested in purchasing.