3159 S Claire Ave Unit 14, Syracuse, UT 84075
- $523,330
- 3
- BD
- 3
- BA
- 1,675
- SqFt


- List Price
- $523,330
- Status
- ACTIVE
- MLS#
- 2176431
- Days on Market
- 51
- Year Built
- 2026
- Bedrooms
- 3
- Bathrooms
- 3
- 1/2 Baths
- 1
- Square Feet
- 1,675
- Parcel Number
- 15-197-0014
- Acres
- 0.11
- Terms
- Cash, Conventional, FHA, VA Loan
- County
- Davis
- Region
- Hooper; Roy
- Subdivision
- Bayview At Shoreline
Property Description
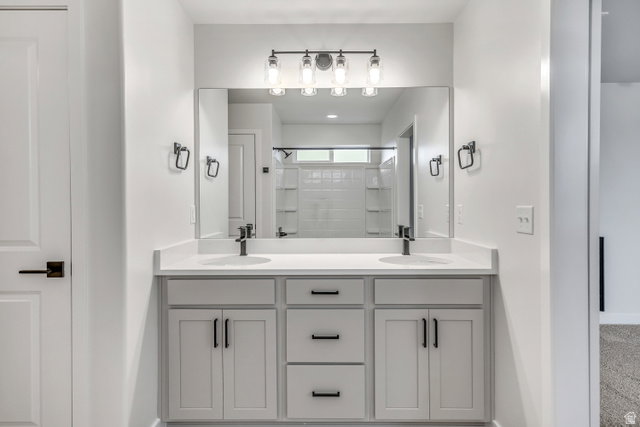
Welcome to the Elm plan, a thoughtfully designed home offering 1,619 square feet of finished living space with 3 bedrooms and 2.5 bathrooms. The open-concept main level seamlessly connects the living, dining, and kitchen areas, creating a bright and functional space for everyday living and entertaining. Upstairs features a private primary suite with an en-suite bath and walk in closet, along with two additional bedrooms and a full bathroom and conveniently placed laundry room. Not to mention the extended loft space upstairs! There are special lending promotions when using the builder's affiliated lender-check with agent for details.
Additional Information
- Taxes
- $1
- Hoa Fee
- $45
- HOA Amenities
- Biking Trails, Picnic Area, Playground, Pool
- Exterior Features
- Patio: Open
- Interior Features
- Bath: Sep. Tub/Shower, Disposal, Range: Gas
- Basement
- Slab
- Floor
- Carpet, Laminate, Tile
- Garage Spaces
- 2
- Heating
- Forced Air, >= 95% efficiency
- Roof
- Asphalt
- School District
- Davis
- Elementary School
- Bluff Ridge
- Middle School
- Legacy
- High School
- Syracuse
- Style
- Stories: 2
- Living Area
- 1,675
Mortgage Calculator
Listing courtesy of Richmond American Homes of Utah, Inc.
Information deemed reliable but not guaranteed accurate. Buyer to verify all information. Terms of UseThe multiple listing information is provided by Wasatch Front Regional Multiple Listing Service, Inc. from a copyrighted compilation of listings. The compilation of listings and each individual listing are © 2026 Wasatch Front Regional Multiple Listing Service, Inc., All Rights Reserved.The information provided is for consumers' personal, non-commercial use and may not be used for any purpose other than to identify prospective properties consumers may be interested in purchasing.