1556 Ridge Line Dr Unit 1285, Heber City, UT 84032
- $875,000
- 6
- BD
- 4
- BA
- 3,816
- SqFt











- List Price
- $875,000
- Status
- ACTIVE
- MLS#
- 2176264
- Days on Market
- 57
- Year Built
- 2001
- Bedrooms
- 6
- Bathrooms
- 4
- 1/2 Baths
- 1
- Square Feet
- 3,816
- Parcel Number
- 00-0003-5043
- Acres
- 1.20
- Terms
- Cash, Conventional, FHA, Seller Finance, VA Loan
- County
- Wasatch
- Region
- Charleston; Heber
- Subdivision
- Timber Lakes
Property Description
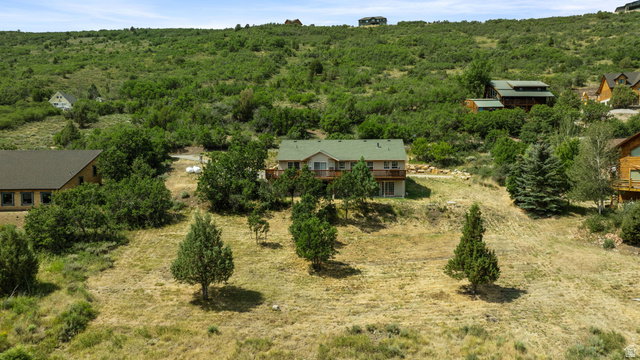
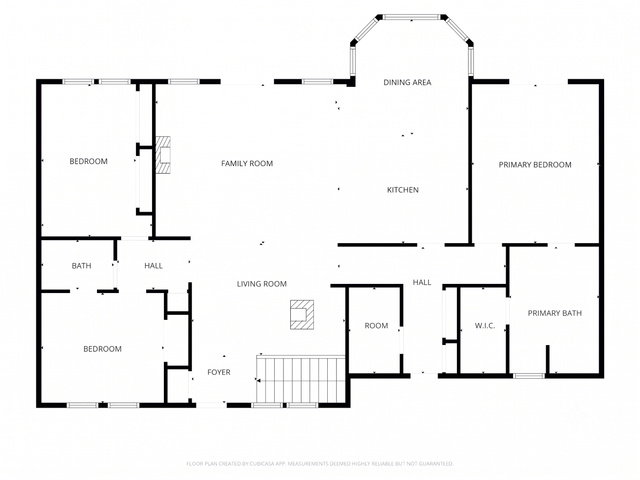
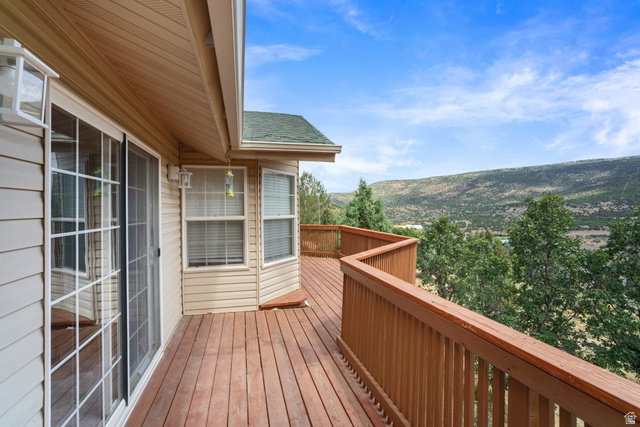
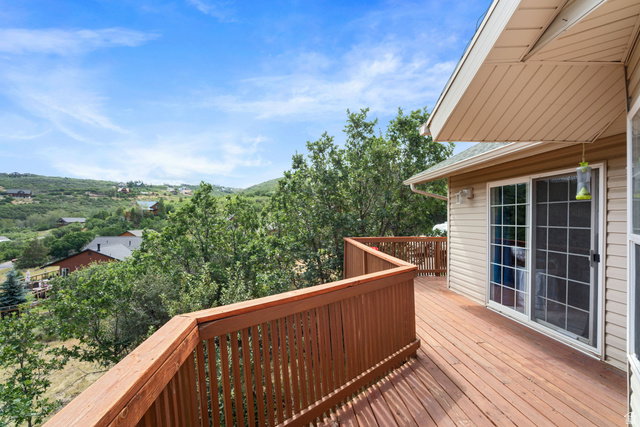
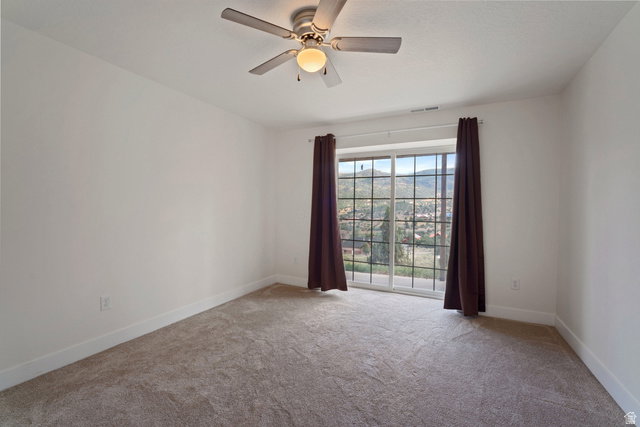
Mountain luxury meets everyday convenience in this beautifully remodeled 6 bedroom, 3 bathroom retreat on 1.2 private acres in the gated Timber Lakes Estates community. Just minutes from the front gate, this exceptional home offers year round access, spectacular mountain and valley views, and over 3,800 square feet of thoughtfully designed living space. The open concept floor plan features expansive windows, a stunning remodeled kitchen with granite countertops, stainless steel appliances, gas range, plus a private main level primary suite with remodeled master bathroom. The recently fully finished walkout basement provides abundant space for family and guests, while the expansive deck invites you to relax and enjoy breathtaking scenery and abundant wildlife in every season. Ideally located near Heber City, Midway, Park City, world class skiing, golf, boating, fishing, hiking, ATV trails, and snowmobiling, this is the perfect year round residence or mountain escape with access to private lakes. All new paint, LVP and carpet flooring, water heater, heating system and getting brand new stainless steel refrigerator.
Additional Information
- Taxes
- $2,779
- Hoa Fee
- $2,084
- HOA Amenities
- Barbecue, Biking Trails, Clubhouse, Controlled Access, Gated, Hiking Trails, On Site Security, Pets Permitted, Picnic Area, Playground, Security, Snow Removal
- Exterior Features
- Balcony, Basement Entrance, Double Pane Windows, Lighting, Patio: Covered, Porch: Open, Sliding Glass Doors, Walkout, Patio: Open
- Interior Features
- Bath: Primary, Bath: Sep. Tub/Shower, Closet: Walk-In, Den/Office, Disposal, Gas Log, Great Room, Kitchen: Updated, Range: Gas, Range/Oven: Free Stdng., Granite Countertops, Smart Thermostat(s)
- Basement
- Walk-Out Access
- Floor
- Carpet, Hardwood, Tile
- Garage Spaces
- 2
- Heating
- Gas: Central, Gas: Stove, Propane
- Roof
- Asphalt
- School District
- Wasatch
- Elementary School
- J R Smith
- Middle School
- Timpanogos Middle
- High School
- Wasatch
- Style
- Rambler/Ranch
- Fireplaces
- 2
- Living Area
- 3,816
Mortgage Calculator
Listing courtesy of Amani Realty, PC.
Information deemed reliable but not guaranteed accurate. Buyer to verify all information. Terms of UseThe multiple listing information is provided by Wasatch Front Regional Multiple Listing Service, Inc. from a copyrighted compilation of listings. The compilation of listings and each individual listing are © 2026 Wasatch Front Regional Multiple Listing Service, Inc., All Rights Reserved.The information provided is for consumers' personal, non-commercial use and may not be used for any purpose other than to identify prospective properties consumers may be interested in purchasing.