1114 W 4650 S, Riverdale, UT 84405
- $539,900
- 5
- BD
- 2
- BA
- 2,500
- SqFt




- List Price
- $539,900
- Status
- ACTIVE
- MLS#
- 2176178
- Days on Market
- 5
- Year Built
- 1978
- Bedrooms
- 5
- Bathrooms
- 2
- 3/4 Baths
- 1
- Square Feet
- 2,500
- Parcel Number
- 06-154-0012
- Acres
- 0.20
- Terms
- Cash, Conventional, FHA, VA Loan
- County
- Weber
- Region
- Ogdn; W Hvn; Ter; Rvrdl
- Subdivision
- Barton
Property Description
Completely Remodeled Riverdale Home with Designer Finishes & Open Floor Plan. Welcome to this beautifully remodeled home in the heart of Riverdale! Every detail has been thoughtfully updated, creating a bright, modern space that's completely move-in ready. The open-concept main living area is perfect for entertaining, featuring new flooring, fresh paint, updated lighting, and a stunning kitchen with custom cabinetry, quartz countertops, stylish tile backsplash, oversized island, and stainless steel appliances. The spacious layout flows effortlessly from the kitchen into the dining and living areas, creating a warm and inviting atmosphere. The home's fresh exterior complements the modern interior, while large windows bring in abundant natural light throughout. Whether you're hosting friends, spending time with family, or simply enjoying a quiet evening at home, this property offers the perfect blend of style and functionality. Conveniently located near shopping, dining, parks, schools, and quick access to I-15 and Hill Air Force Base, this home combines an incredible location with high-end updates you'll appreciate for years to come. Don't miss your opportunity to own this turnkey Riverdale home-schedule your private showing today!
Additional Information
- Taxes
- $2,425
- Exterior Features
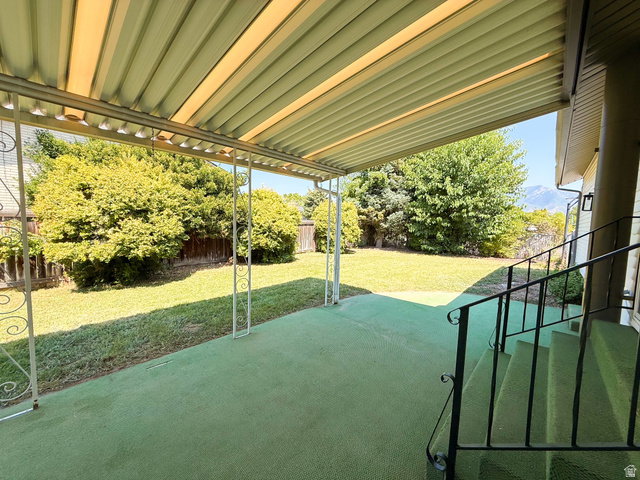
- Basement Entrance, Double Pane Windows, Patio: Covered, Sliding Glass Doors
- Interior Features
- Alarm: Fire, Disposal, Kitchen: Updated, Range/Oven: Free Stdng.
- Basement
- Walk-Out Access
- Floor
- Carpet, Concrete
- Garage Spaces
- 2
- Heating
- Gas: Central
- Roof
- Asphalt
- School District
- Weber
- Elementary School
- Riverdale
- Middle School
- T. H. Bell
- High School
- Bonneville
- Style
- Tri/Multi-Level
- Fireplaces
- 1
- Living Area
- 2,500
Mortgage Calculator
Listing courtesy of Interstate Realty Brokers.
Information deemed reliable but not guaranteed accurate. Buyer to verify all information. Terms of UseThe multiple listing information is provided by Wasatch Front Regional Multiple Listing Service, Inc. from a copyrighted compilation of listings. The compilation of listings and each individual listing are © 2026 Wasatch Front Regional Multiple Listing Service, Inc., All Rights Reserved.The information provided is for consumers' personal, non-commercial use and may not be used for any purpose other than to identify prospective properties consumers may be interested in purchasing.