2376 N Paradise Ln N, Heber City, UT 84032
- $724,990
- 4
- BD
- 4
- BA
- 2,407
- SqFt





- List Price
- $724,990
- Status
- ACTIVE
- MLS#
- 2175562
- Days on Market
- 9
- Price Change
- ▼ $22,000 1785539524
- Year Built
- 2026
- Bedrooms
- 4
- Bathrooms
- 4
- 1/2 Baths
- 1
- Square Feet
- 2,407
- Parcel Number
- 00-0022-0278
- Acres
- 0.03
- Terms
- Cash, Conventional, Exchange, FHA
- County
- Wasatch
- Region
- Charleston; Heber
- Subdivision
- Deep Creek At Jordanelle Ridge
Property Description
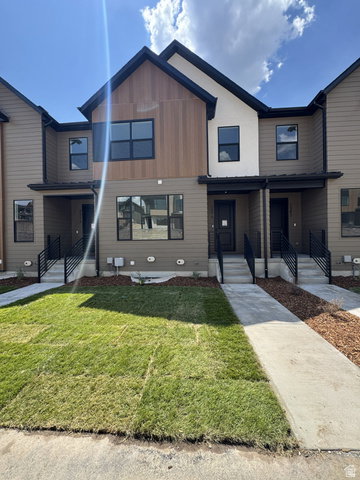
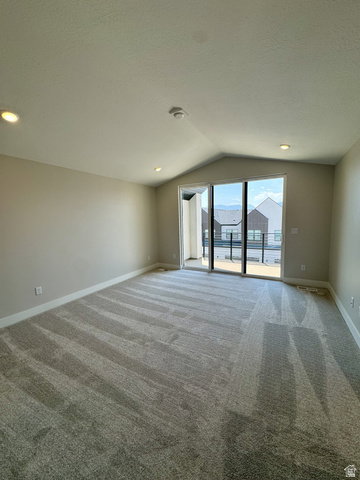
*LOT #116* Spec Townhome - Ready to move in!! * ASK ABOUT OUR AMAZING RATE BUYDOWN OPTIONS* This beautiful brand new Nordic plan features a 3-story home design with a spacious chef's kitchen and cafe, 4 bedrooms, 3.5 baths including a basement bedroom w/ ensuite bathroom, large 2.5 car garage and 2 covered patios with mountain views. No homeowner exterior maintenance responsibility. Lock and leave lifetsyle living! Also check out the amazing private Jordanelle Ridge Barn and Sportsclub https://jordanelleridge.com/ridge-club-copy-2/ Please call/text or email Mitch Carricart to set a showing appt or for more information. Sales Center Hours: Open Monday-Saturday from 10:00AM - 6:00PM. Actual home may differ in color, material, and/or options. Some pictures are of a finished home of the same floor plan and the available home may contain different options, upgrades, and exterior color and/or elevation style. Buyer to verify square footage. No representation or warranties are made regarding school districts and assignments; please conduct your own investigation regarding current/future school boundaries. Pictures are of a model home of the same floor plan and the available home may contain different options, upgrades, and exterior color and/or elevation style.*
Additional Information
- Taxes
- $5,400
- Hoa Fee
- $236
- Exterior Features
- Patio: Covered, Sliding Glass Doors
- Interior Features
- Den/Office, Oven: Wall, Range: Countertop, Vaulted Ceilings, Smart Thermostat(s)
- Basement
- Full
- Floor
- Carpet, Tile
- Garage Spaces
- 2
- Roof
- Asphalt
- School District
- Wasatch
- Elementary School
- J R Smith
- Middle School
- Timpanogos Middle
- High School
- Wasatch
- Style
- Townhouse; Row-mid
- Fireplaces
- 1
- Living Area
- 2,407
Mortgage Calculator
Listing courtesy of Pulte Home Company, LLC.
Information deemed reliable but not guaranteed accurate. Buyer to verify all information. Terms of UseThe multiple listing information is provided by Wasatch Front Regional Multiple Listing Service, Inc. from a copyrighted compilation of listings. The compilation of listings and each individual listing are © 2026 Wasatch Front Regional Multiple Listing Service, Inc., All Rights Reserved.The information provided is for consumers' personal, non-commercial use and may not be used for any purpose other than to identify prospective properties consumers may be interested in purchasing.