3249 E Thunderhawk Trl Unit #22, Kamas, UT 84036
- $3,580,000
- 4
- BD
- 4
- BA
- 3,059
- SqFt




- List Price
- $3,580,000
- Status
- ACTIVE
- MLS#
- 2175444
- Days on Market
- 55
- Price Change
- ▼ $170,000 1789191708
- Year Built
- 2006
- Bedrooms
- 4
- Bathrooms
- 4
- 3/4 Baths
- 2
- Square Feet
- 3,059
- Parcel Number
- 00-0020-3898
- Acres
- 0.12
- Terms
- Cash, Conventional
- County
- Wasatch
- Subdivision
- Tuhaye
Property Description
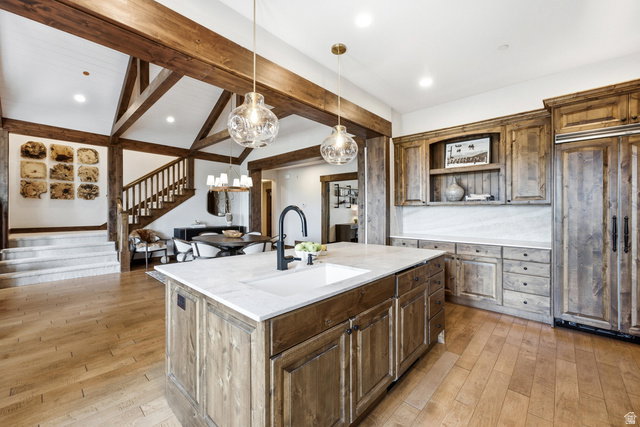
Welcome to 3249 Thunderhawk Trail, a beautifully updated townhome offering effortless mountain living in the heart of Tuhaye. Ideally positioned just off the 11th fairway and a short walk to Base Camp and the Village amenities, this 3,000-square-foot, 4-bedroom, 4-bath residence features an open, light-filled floor plan with thoughtful updates throughout, creating a spacious and inviting mountain retreat. Located behind the gates of the prestigious Tuhaye community, and with a Talisker Club Membership available, owners have the opportunity to enjoy an unmatched private club lifestyle. Amenities include the Mark O'Meara Championship Golf Course, the Village at Tuhaye, Base Camp, two pools, spa, fitness center, tennis and pickleball courts, a par-3 course, Moondance Park, miles of hiking and biking trails, the Tower Club at Deer Valley, the soon-to-be-completed Hot Creek Cabin, Courchevel Bistro on Main Street, and The Outpost, Talisker's private backcountry adventure base. Whether you're looking for a full-time residence or a turnkey mountain getaway, this home combines updated finishes, an exceptional location, and access to one of Park City's premier private club communitie
Additional Information
- Taxes
- $18,580
- Hoa Fee
- $2,565
- HOA Amenities
- Biking Trails, Gated, Hiking Trails, Insurance, Maintenance, On Site Security, Pet Rules, Security
- Exterior Features
- Double Pane Windows, Patio: Open
- Interior Features
- Alarm: Fire, Alarm: Security, Bath: Primary, Disposal, Gas Log, Great Room, Range/Oven: Built-In, Vaulted Ceilings, Granite Countertops
- Basement
- None
- Floor
- Carpet, Hardwood, Tile
- Garage Spaces
- 2
- Heating
- Forced Air, Gas: Central
- Roof
- Wood
- School District
- Wasatch
- Elementary School
- Midway
- Middle School
- Rocky Mountain
- High School
- Wasatch
- Style
- Townhouse; Row-end
- Fireplaces
- 2
- Living Area
- 3,059
Mortgage Calculator
Listing courtesy of Windermere Real Estate.
Information deemed reliable but not guaranteed accurate. Buyer to verify all information. Terms of UseThe multiple listing information is provided by Wasatch Front Regional Multiple Listing Service, Inc. from a copyrighted compilation of listings. The compilation of listings and each individual listing are © 2026 Wasatch Front Regional Multiple Listing Service, Inc., All Rights Reserved.The information provided is for consumers' personal, non-commercial use and may not be used for any purpose other than to identify prospective properties consumers may be interested in purchasing.