266 W Meadow Ln, Centerville, UT 84014
- $320,000
- 3
- BD
- 2
- BA
- 1,302
- SqFt






- List Price
- $320,000
- Status
- ACTIVE
- MLS#
- 2174566
- Days on Market
- 57
- Price Change
- ▼ $19,999 1789890516
- Year Built
- 1978
- Bedrooms
- 3
- Bathrooms
- 2
- 1/2 Baths
- 1
- Square Feet
- 1,302
- Parcel Number
- 02-035-0094
- Acres
- 0.01
- Terms
- Assumable, Cash, Conventional, Down Payment Assist., FHA, VA Loan
- County
- Davis
- Region
- Bntfl; NSL; Cntrvl; WdX; Frmtn
- Subdivision
- Pheasantbrook
Property Description
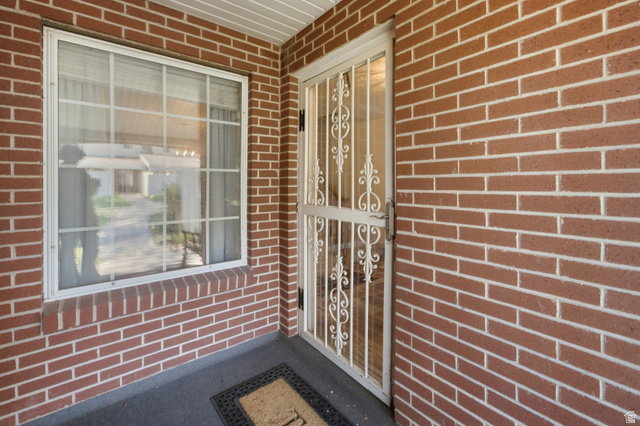
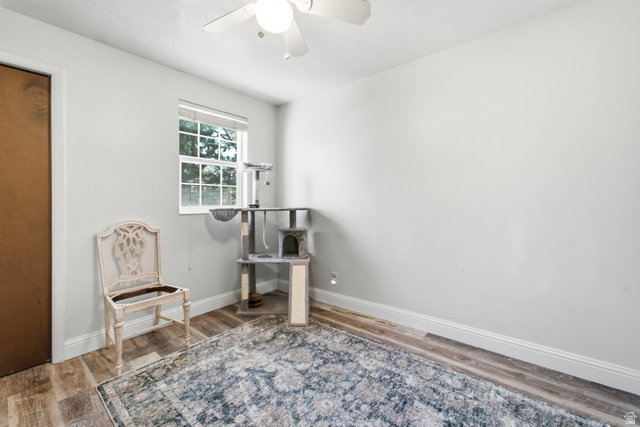
ASSUMABLE FHA LOAN AT A 2.75% INTEREST RATE! Welcome home to this beautifully maintained retreat, perfectly situated in a quiet community just minutes from shopping, dining, and easy freeway access. Inside, the thoughtful floor plan offers everyday convenience, featuring a half bath and a dedicated laundry room right off the garage entry. The kitchen boasts stunning countertops. Upstairs, retreat to the spacious primary suite, complete with double closets and an en-suite bath featuring dual sinks, abundant vanity storage, and a bright skylight. Relax in your huge soaking tub with soft water from a newer water softener. The 2 bedrooms have ceiling fans for year-round comfort. Step outside to your private, fully fenced covered patio-ideal for relaxing or entertaining guests. Dedicated extra parking in addition to garage space makes parking availability a breeze. HOA has it all!. The fee covers the yard and all utilities except gas/power. Outstanding community amenities include a pool and peaceful walking paths along a quaint creek. With a recently serviced furnace for added peace of mind, this move-in-ready home seamlessly combines comfort, lifestyle, location convenience, and unbeatable financing! The HOA will be replacing the fence with a brand new one.
Additional Information
- Taxes
- $1,840
- Hoa Fee
- $365
- HOA Amenities
- Clubhouse, RV Parking, Pets Permitted, Playground, Pool, Sewer Paid, Snow Removal, Tennis Court(s), Trash, Water
- Exterior Features
- Double Pane Windows, Lighting, Patio: Covered
- Interior Features
- Bath: Primary, Bath: Sep. Tub/Shower, Disposal, French Doors, Gas Log, Kitchen: Updated, Range/Oven: Free Stdng., Granite Countertops
- Basement
- None
- Floor
- Carpet, Hardwood
- Garage Spaces
- 1
- Heating
- Gas: Central
- Pool Features
- Gunite, Fenced, In Ground
- Roof
- Asphalt
- School District
- Davis
- Elementary School
- Stewart
- Middle School
- Centerville
- High School
- Viewmont
- Style
- Townhouse; Row-mid
- Fireplaces
- 1
- Living Area
- 1,302
Mortgage Calculator
Listing courtesy of Hudson Foxx Real Estate.
Information deemed reliable but not guaranteed accurate. Buyer to verify all information. Terms of UseThe multiple listing information is provided by Wasatch Front Regional Multiple Listing Service, Inc. from a copyrighted compilation of listings. The compilation of listings and each individual listing are © 2026 Wasatch Front Regional Multiple Listing Service, Inc., All Rights Reserved.The information provided is for consumers' personal, non-commercial use and may not be used for any purpose other than to identify prospective properties consumers may be interested in purchasing.