441 S 2080 E, Springville, UT 84663
- $1,475,000
- 6
- BD
- 5
- BA
- 5,022
- SqFt






- List Price
- $1,475,000
- Status
- ACTIVE
- MLS#
- 2170978
- Days on Market
- 30
- Year Built
- 2009
- Bedrooms
- 6
- Bathrooms
- 5
- 1/2 Baths
- 1
- Square Feet
- 5,022
- Parcel Number
- 65-275-0092
- Acres
- 0.46
- Terms
- Cash, Conventional
- County
- Utah
- Region
- Provo; Mamth; Springville
- Subdivision
- Cherrington Heights
Property Description
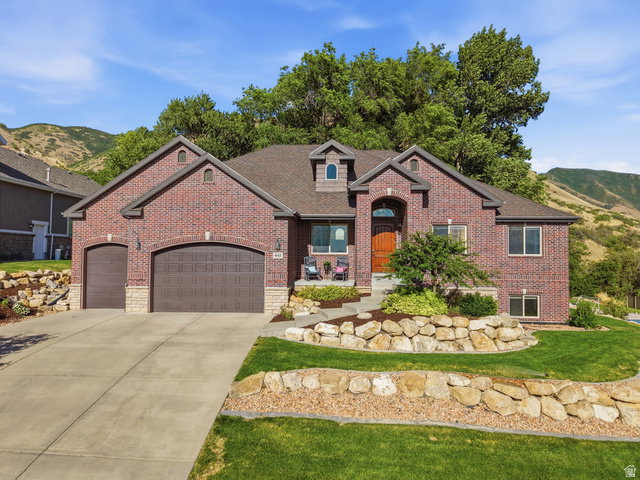
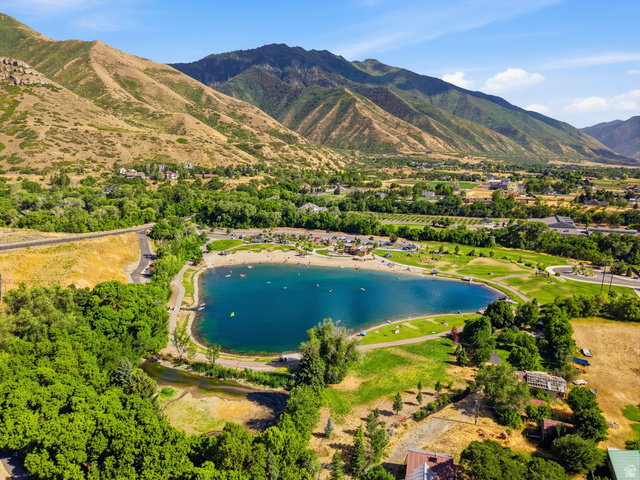
***Please check out 3-D Home Tour*** Tucked away in one of Springville's most sought-after Cherrington Heights neighborhoods, this beautifully updated home sits on an exceptional .46-acre lot backing directly to the mountains, with private access to biking and hiking trails right out your back door. Towering mature trees, breathtaking mountain and valley views, and a peaceful backyard create a truly one-of-a-kind setting. Inside, the open-concept floor plan is filled with natural light and features an oversized refrigerator and freezer, a functional mudroom with built-in lockers, a main-level primary suite, additional private suites upstairs and in the basement, and a theater room. Enjoy entertaining under the expansive covered patio or relaxing in your own backyard retreat. Additional highlights include a separate basement entrance, oversized garage, new carpet, new blinds, a high-efficiency thermal envelope for lower utility costs, and a furnace and A/C replaced just two years ago. Homes in Cherrington Heights rarely come on the market. Just minutes from Cherry Ridge Bike Park, Hobble Creek Canyon, top-rated schools, shopping, and dining, this home offers an unmatched combination of privacy, views, direct trail access, and convenience. Square footage figures are provided as a courtesy estimate only and were obtained from county records. Buyer is advised to obtain an independent measurement.
Additional Information
- Taxes
- $5,158
- Exterior Features
- Basement Entrance, Deck; Covered, Double Pane Windows, Entry (Foyer), Lighting, Patio: Covered, Skylights
- Interior Features
- Alarm: Fire, Bath: Primary, Bath: Sep. Tub/Shower, Closet: Walk-In, Disposal, Floor Drains, Great Room, Kitchen: Second, Kitchen: Updated, Range: Gas, Range/Oven: Built-In, Vaulted Ceilings, Theater Room, Video Door Bell(s), Video Camera(s), Smart Thermostat(s)
- Basement
- Daylight, Entrance, Full
- Floor
- Carpet, Hardwood, Linoleum, Tile
- Garage Spaces
- 3
- Heating
- Forced Air, Gas: Central, >= 95% efficiency
- Roof
- Asphalt
- School District
- Nebo
- Elementary School
- Brookside
- Middle School
- Springville Jr
- High School
- Springville
- Style
- Rambler/Ranch
- Living Area
- 5,022
Mortgage Calculator
Listing courtesy of KW WESTFIELD.
Information deemed reliable but not guaranteed accurate. Buyer to verify all information. Terms of UseThe multiple listing information is provided by Wasatch Front Regional Multiple Listing Service, Inc. from a copyrighted compilation of listings. The compilation of listings and each individual listing are © 2026 Wasatch Front Regional Multiple Listing Service, Inc., All Rights Reserved.The information provided is for consumers' personal, non-commercial use and may not be used for any purpose other than to identify prospective properties consumers may be interested in purchasing.