149 N Eastridge Dr, St. George, UT 84790
- $1,195,000
- 5
- BD
- 3
- BA
- 4,702
- SqFt




- List Price
- $1,195,000
- Status
- ACTIVE
- MLS#
- 2170140
- Days on Market
- 84
- Year Built
- 1992
- Bedrooms
- 5
- Bathrooms
- 3
- Square Feet
- 4,702
- Parcel Number
- SG-ERS-1-71
- Acres
- 0.28
- County
- Washington
- Region
- St. George; Bloomington
- Subdivision
- East Ridge 1
Property Description
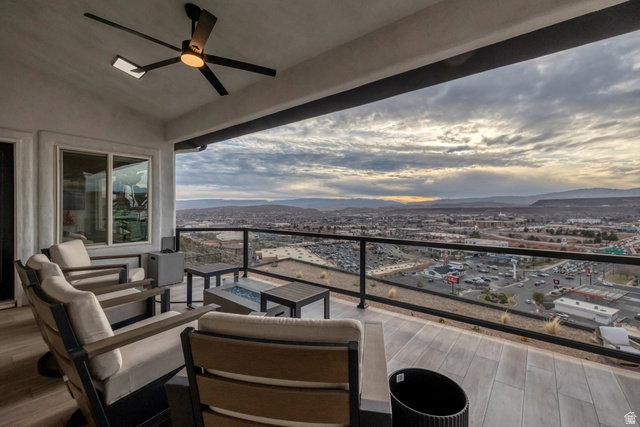
Welcome to this beautifully upgraded home in the desirable Eastridge area of St. George, Utah. This expansive residence offers a thoughtfully designed floor plan with numerous high-end upgrades throughout, making it ideal for both everyday living and entertaining. Vaulted ceilings and large windows fill the home with natural light while showcasing breathtaking panoramic mountain and valley views. The main level features a spacious primary suite, multiple living areas, and a stunning chef's kitchen complete with high-end appliances, a built-in refrigerator and freezer, and quartz countertops with a dramatic waterfall island that anchors the space beautifully. The fully finished basement adds exceptional functionality and value, featuring a custom built-in entertainment area. Outdoor living is a true highlight of this home. The backyard offers incredible privacy and spectacular, unobstructed views, complemented by a new M9 hot tubperfect for relaxing while taking in the surrounding scenery. Custom pavers in both the front and backyard enhance curb appeal and create polished, low-maintenance outdoor spaces. An elevated first-floor balcony further extends the living area and provides an ideal vantage point to enjoy the remarkable views. Additional highlights include a three-car garage, a spacious lot, and a prime location in an established neighborhood close to shopping, dining, schools, and Southern Utah's renowned outdoor recreation.
Additional Information
- Taxes
- $3,554
- Exterior Features
- Balcony
- Interior Features
- Bar: Dry, Bar: Wet, Bath: Primary, Closet: Walk-In, Den/Office, Disposal, Kitchen: Updated
- Basement
- Entrance, Full, Walk-Out Access
- Floor
- Carpet, Laminate
- Garage Spaces
- 3
- Heating
- Forced Air, Gas: Central
- School District
- Washington
- Elementary School
- Heritage
- Middle School
- Dixie Middle
- High School
- Dixie
- Style
- Stories: 2
- Fireplaces
- 1
- Living Area
- 4,702
Mortgage Calculator
Listing courtesy of Fiv Realty Co..
Information deemed reliable but not guaranteed accurate. Buyer to verify all information. Terms of UseThe multiple listing information is provided by Wasatch Front Regional Multiple Listing Service, Inc. from a copyrighted compilation of listings. The compilation of listings and each individual listing are © 2026 Wasatch Front Regional Multiple Listing Service, Inc., All Rights Reserved.The information provided is for consumers' personal, non-commercial use and may not be used for any purpose other than to identify prospective properties consumers may be interested in purchasing.