431 W Creekside Ln, Kaysville, UT 84037
- $499,000
- 4
- BD
- 4
- BA
- 2,104
- SqFt








- List Price
- $499,000
- Status
- BACKUP
- MLS#
- 2167129
- Days on Market
- 78
- Price Change
- ▼ $10,000 1787723904
- Year Built
- 1992
- Bedrooms
- 4
- Bathrooms
- 4
- 1/2 Baths
- 1
- 3/4 Baths
- 2
- Square Feet
- 2,104
- Parcel Number
- 11-233-0033
- Acres
- 0.15
- Terms
- Cash, Conventional, FHA, VA Loan
- County
- Davis
- Region
- Kaysville; Fruit Heights; Layton
- Subdivision
- Creekside
Property Description
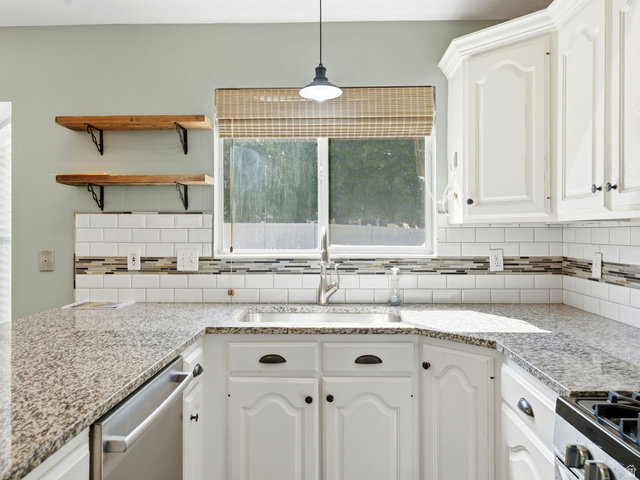
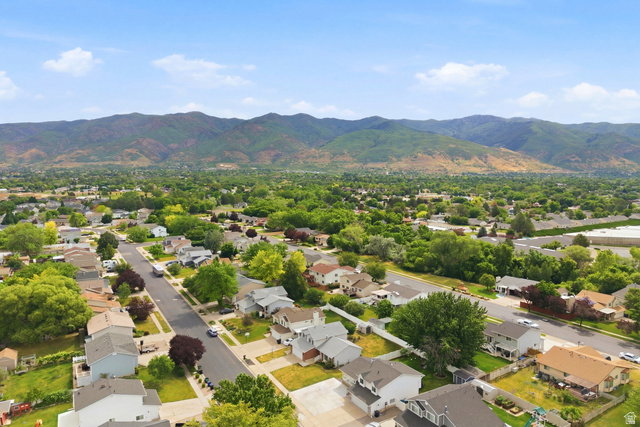
Ready just in time for the new school year! This beautiful home features brand-new carpet throughout and offers a rare 4-bedroom, 4-bathroom floor plan in Kaysville's desirable Creekside subdivision. Close to excellent schools, shopping and freeway access. With 2,104 square feet of thoughtfully designed living space, this updated home provides the perfect balance of comfort and functionality. The flexible layout offers room for everyone, whether you're working from home, entertaining guests, or simply enjoying everyday life. Spacious living areas, generous bedrooms, and multiple bathrooms make busy mornings and family living easy. Spacious primary bedroom suite with updated shower and walk-in closet. Located in the heart of Davis County, you'll enjoy convenient access to parks, schools, shopping, dining, commuter routes, and Hill Air Force Base. Priced at $499,000 this is an exceptional opportunity to own a move-in-ready home in one of Kaysville's most sought-after neighborhoods.Come see everything 431 W. Creekside Ln. has to offer! Square footage figures are provided as a courtesy estimate from county records. Buyer is advised to obtain an independent measurement.
Additional Information
- Taxes
- $2,578
- Hoa Fee
- $45
- HOA Amenities
- Pets Permitted
- Exterior Features
- Bay Box Windows, Double Pane Windows
- Interior Features
- Bath: Primary, Closet: Walk-In, Disposal, Kitchen: Updated, Range/Oven: Free Stdng., Vaulted Ceilings, Granite Countertops
- Basement
- Partial
- Floor
- Carpet, Hardwood, Tile
- Garage Spaces
- 2
- Heating
- Forced Air, Gas: Central
- Roof
- Asphalt
- School District
- Davis
- Elementary School
- Creekside
- Middle School
- Fairfield
- High School
- Davis
- Style
- Tri/Multi-Level
- Living Area
- 2,104
Mortgage Calculator
Listing courtesy of Berkshire Hathaway HomeServices Utah Properties (North Salt Lake).
Information deemed reliable but not guaranteed accurate. Buyer to verify all information. Terms of UseThe multiple listing information is provided by Wasatch Front Regional Multiple Listing Service, Inc. from a copyrighted compilation of listings. The compilation of listings and each individual listing are © 2026 Wasatch Front Regional Multiple Listing Service, Inc., All Rights Reserved.The information provided is for consumers' personal, non-commercial use and may not be used for any purpose other than to identify prospective properties consumers may be interested in purchasing.