1849 Centennial Dr, St. George, UT 84770
- $1,089,000
- 8
- BD
- 6
- BA
- 7,671
- SqFt










- List Price
- $1,089,000
- Status
- ACTIVE
- MLS#
- 2164905
- Days on Market
- 105
- Price Change
- ▼ $86,000 1789087162
- Year Built
- 1998
- Bedrooms
- 8
- Bathrooms
- 6
- 1/2 Baths
- 2
- 3/4 Baths
- 2
- Square Feet
- 7,671
- Parcel Number
- SG-CTE-4-84
- Acres
- 0.23
- Terms
- Cash, Conventional, FHA, VA Loan
- County
- Washington
- Region
- St. George; Santa Clara; Ivins
- Subdivision
- Canyon Terrace Est 4
Property Description
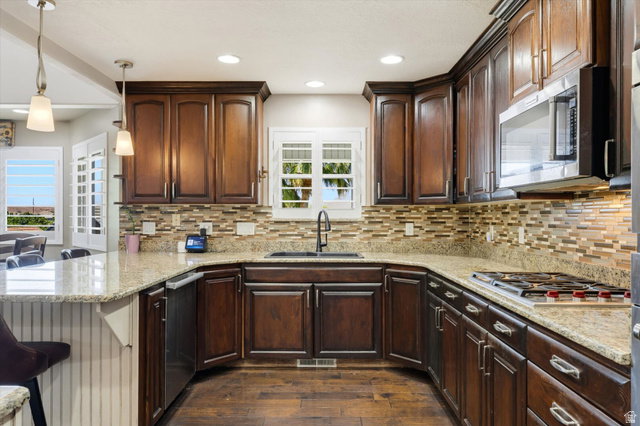
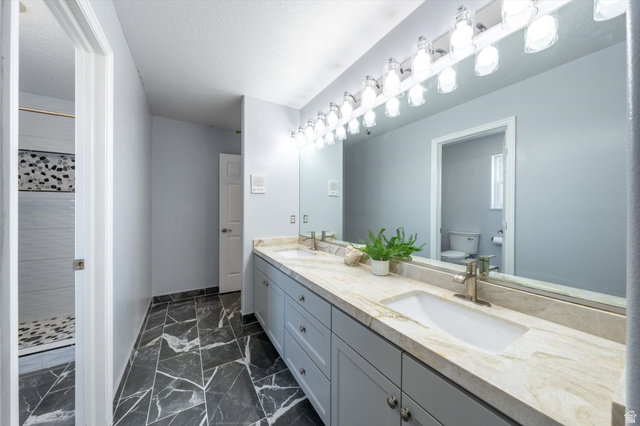
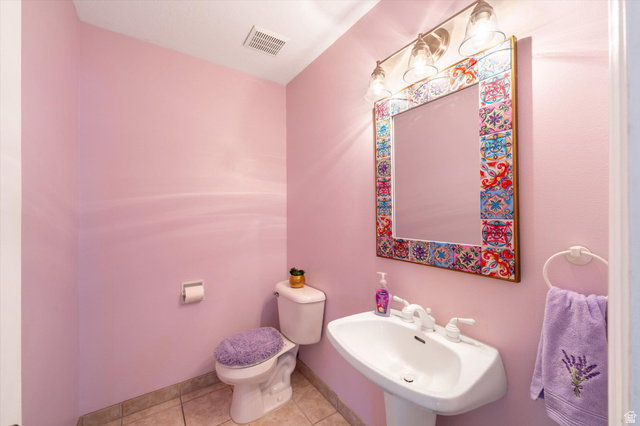
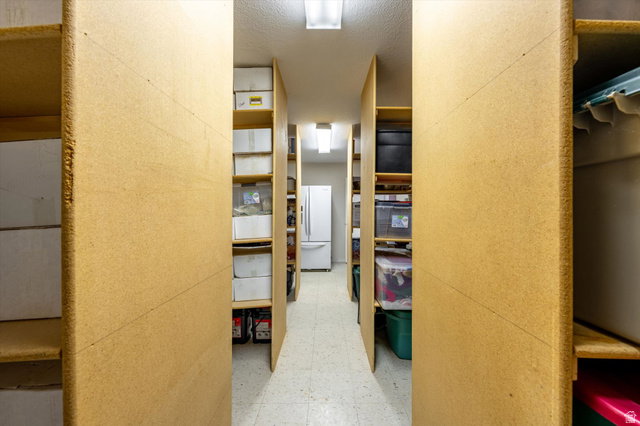
HUGE PRICE DROP! SELLERS ARE MOTIVATED AND PRICED TO SELL! Spacious home in the perfect, peaceful neighborhood, built for entertaining and gatherings. Each level has it's own unique experience. The main level is ADA accessible for main level living and more formal guests to gather- with a private office, formal living room, and gourmet kitchen featuring Sub Zero and Wolf appliances, dining and greatroom for the holidays and other special occasions. The luxurious primary ensuite has it's own balcony entrance, huge soaker tub and separate walk-in shower, and double vanity. The walk-out basement has a separate entrance, and a huge family room with the ability to add a kitchen to create a basement apartment for multi-generational living or added income to offset the payment. The basement bedrooms are large with walk-in closets, and you will love the 2 huge storage rooms for food storage and your Christmas decorations! The second level has 4 more huge bedrooms with a Jack and Jill bathroom and another 1/2 bathroom, along with an awesome game/theater room, craft room and loft overlooking the kitchen and great room. The kids will love the hidden playroom as well! Room for a pool or swim spa or pickleball court for your backyard oasis. Come see in person and bring us an offer!
Additional Information
- Taxes
- $3,907
- Exterior Features
- Basement Entrance, Deck; Covered, Double Pane Windows, Entry (Foyer), Lighting, Patio: Covered, Porch: Open, Walkout, Patio: Open
- Interior Features
- Bath: Primary, Bath: Sep. Tub/Shower, Central Vacuum, Closet: Walk-In, Den/Office, Disposal, Gas Log, Great Room, Intercom, Jetted Tub, Kitchen: Updated, Laundry Chute, Oven: Double, Oven: Wall, Range: Countertop, Range: Gas, Range/Oven: Built-In, Vaulted Ceilings, Granite Countertops
- Basement
- Full, Walk-Out Access
- Floor
- Carpet, Hardwood, Tile
- Garage Spaces
- 2
- Heating
- Forced Air, Gas: Central
- Roof
- Tile
- School District
- Washington
- Elementary School
- Santa Clara
- Middle School
- Snow Canyon Middle
- High School
- Snow Canyon
- Style
- Stories: 2
- Fireplaces
- 1
- Living Area
- 7,671
Mortgage Calculator
Listing courtesy of Deluxe Utah Real Estate.
Information deemed reliable but not guaranteed accurate. Buyer to verify all information. Terms of UseThe multiple listing information is provided by Wasatch Front Regional Multiple Listing Service, Inc. from a copyrighted compilation of listings. The compilation of listings and each individual listing are © 2026 Wasatch Front Regional Multiple Listing Service, Inc., All Rights Reserved.The information provided is for consumers' personal, non-commercial use and may not be used for any purpose other than to identify prospective properties consumers may be interested in purchasing.