3879 London Ln, Santa Clara, UT 84765
- $565,000
- 6
- BD
- 3
- BA
- 3,410
- SqFt






- List Price
- $565,000
- Status
- BACKUP
- MLS#
- 2163790
- Days on Market
- 61
- Price Change
- ▼ $10,000 1784334878
- Year Built
- 2005
- Bedrooms
- 6
- Bathrooms
- 3
- Square Feet
- 3,410
- Parcel Number
- SC-VOTH-1-7
- Acres
- 0.06
- Terms
- Cash, Conventional, Exchange, FHA, VA Loan
- County
- Washington
- Region
- St. George; Santa Clara; Ivins
- Subdivision
- The Village On The Heights Ph 1
Property Description
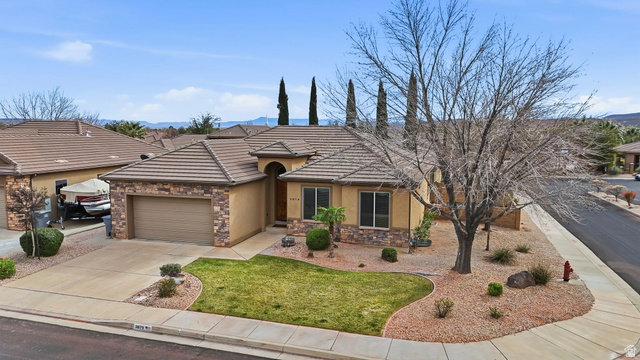
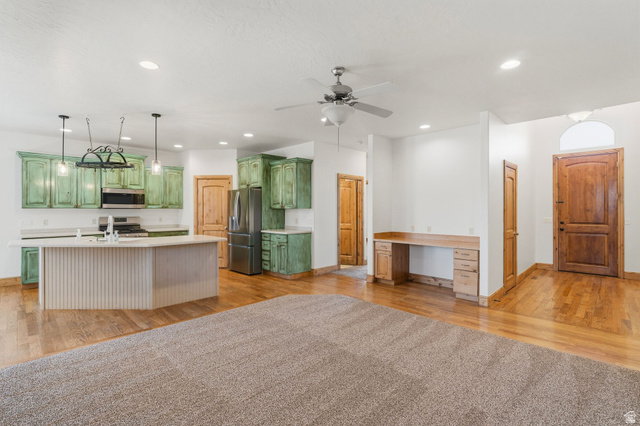
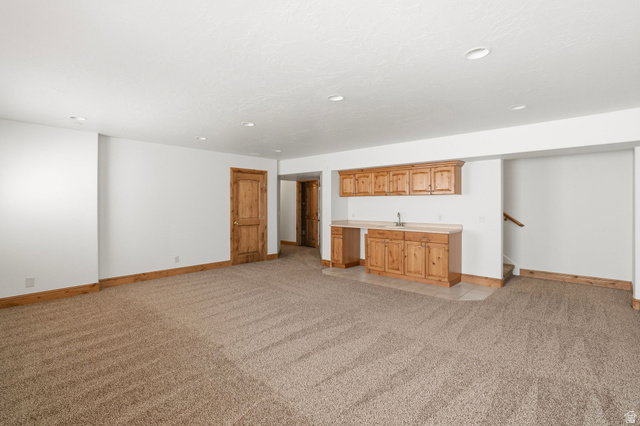
Freshly updated and move-in ready, this 6 bedroom, 3 bathroom home offers plenty of space with two separate living areas and a layout that gives everyone room to spread out. Recent updates and fresh paint throughout along with new carpet give the home a clean, refreshed feel. Downstairs, you'll find a second living area complete with a wet bar, making it a great space for entertaining, movie nights, game days, or hosting guests. Whether you need room for a growing family, multi-generational living, hobbies, or a home office, this home offers the flexibility to fit a variety of needs. Located in a community with a pool, hot tub, and front yard maintenance, you'll enjoy great amenities without all the extra upkeep. Conveniently located in Santa Clara near parks, schools, shopping, and outdoor recreation.
Additional Information
- Taxes
- $3,733
- Hoa Fee
- $110
- HOA Amenities
- Maintenance, Pool, Spa/Hot Tub
- Exterior Features
- Patio: Open
- Interior Features
- Bar: Wet, Bath: Sep. Tub/Shower, Central Vacuum, Closet: Walk-In, Den/Office, Disposal, Gas Log, Jetted Tub, Range: Gas, Range/Oven: Free Stdng.
- Basement
- Full
- Floor
- Carpet, Hardwood
- Garage Spaces
- 2
- Heating
- Gas: Central
- Pool Features
- In Ground, With Spa
- Roof
- Tile
- School District
- Washington
- Elementary School
- Santa Clara
- Middle School
- Lava Ridge Intermediate
- High School
- Snow Canyon
- Style
- Stories: 2
- Fireplaces
- 1
- Living Area
- 3,410
Mortgage Calculator
Listing courtesy of E7 Properties Inc..
Information deemed reliable but not guaranteed accurate. Buyer to verify all information. Terms of UseThe multiple listing information is provided by Wasatch Front Regional Multiple Listing Service, Inc. from a copyrighted compilation of listings. The compilation of listings and each individual listing are © 2026 Wasatch Front Regional Multiple Listing Service, Inc., All Rights Reserved.The information provided is for consumers' personal, non-commercial use and may not be used for any purpose other than to identify prospective properties consumers may be interested in purchasing.