278 E Calgary Dr, St. George, UT 84790
- $735,000
- 5
- BD
- 4
- BA
- 4,312
- SqFt










- List Price
- $735,000
- Status
- ACTIVE
- MLS#
- 2155693
- Days on Market
- 94
- Price Change
- ▼ $15,000 1783388753
- Year Built
- 2007
- Bedrooms
- 5
- Bathrooms
- 4
- 1/2 Baths
- 1
- Square Feet
- 4,312
- Parcel Number
- SG-EAHV-2-76
- Acres
- 0.16
- Terms
- Cash, Conventional, VA Loan
- County
- Washington
- Region
- St. George; Bloomington
- Subdivision
- Estates At Hidden Valley Ph 2
Property Description
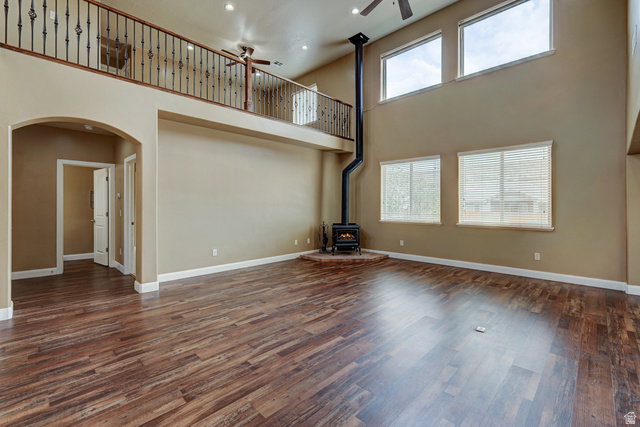
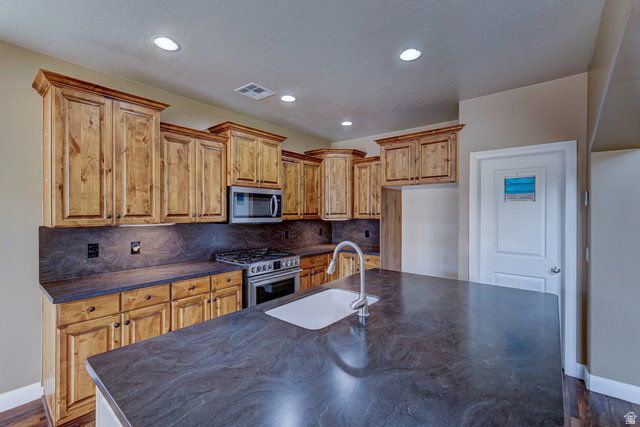
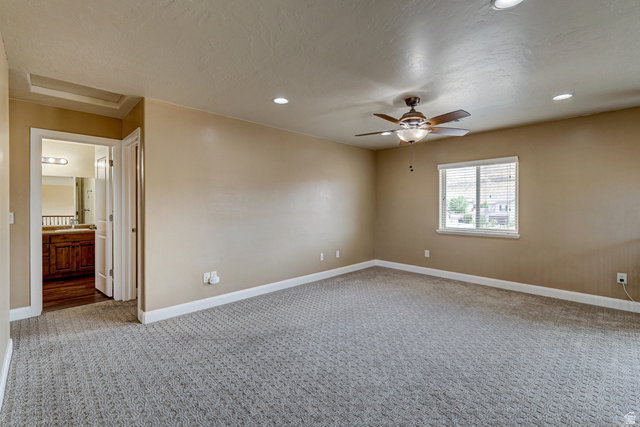
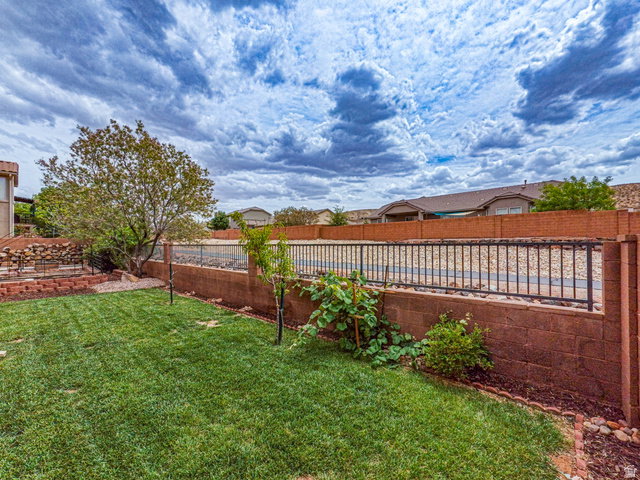
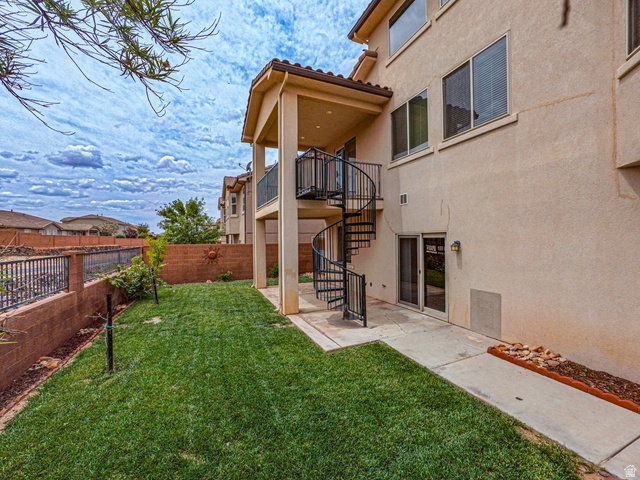
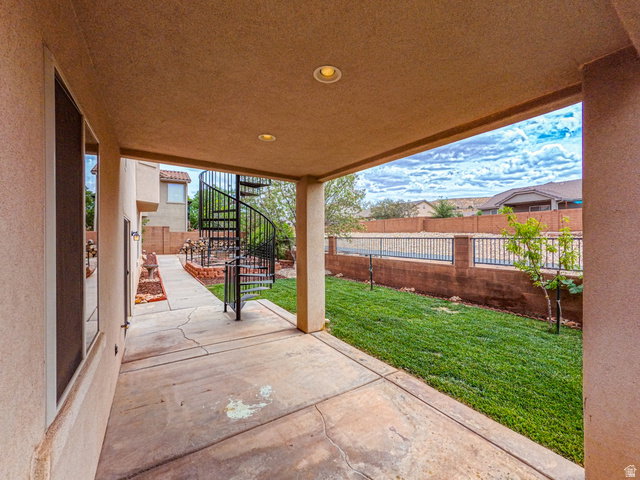
Spacious 4,312 sq. ft. three-level home in St. George offering 5 bedrooms plus an office, 3.5 baths, and a large 3-car garage. The open main living area features vaulted ceilings, updated kitchen countertops, a modern kitchen with large pantry, and newer Vinyl flooring and carpet. A standout feature is the fully separate lower-level casita/mother-in-law quarters with private exterior access, 2 bedrooms, full bath, kitchen, dining area, pantry, and its own laundry-ideal for multigenerational living, guests, or rental potential. Additional highlights include a wood-burning stove, soft water system, walk-in tub, large storage room, extensive garage shelving, covered front porch, fenced raised garden, mature fruit trees, utility shed, and a larger backyard. Enjoy access to two gated HOA pools and hot tubs, nearby walking paths, a city parks, schools, shopping, and convenient access to downtown St. George, St. George Regional Airport, and Zion National Park. Low HOA dues of $50/month.
Additional Information
- Taxes
- $2,554
- Hoa Fee
- $50
- HOA Amenities
- Pets Permitted, Pool
- Exterior Features
- Basement Entrance, Deck; Covered, Double Pane Windows, Patio: Covered, Sliding Glass Doors, Walkout
- Interior Features
- Basement Apartment, Bath: Sep. Tub/Shower, Closet: Walk-In, Den/Office, Disposal, Great Room, Jetted Tub, Kitchen: Second, Mother-in-Law Apt., Range: Gas, Range/Oven: Free Stdng.
- Basement
- Slab, Walk-Out Access
- Floor
- Carpet, Vinyl
- Garage Spaces
- 3
- Heating
- Gas: Central
- Roof
- Tile
- School District
- Washington
- Elementary School
- Bloomington
- Middle School
- Sunrise Ridge Intermediate School
- High School
- Desert Hills
- Style
- Basement
- Fireplaces
- 1
- Living Area
- 4,312
Mortgage Calculator
Listing courtesy of S. Hindi Real Estate Inc..
Information deemed reliable but not guaranteed accurate. Buyer to verify all information. Terms of UseThe multiple listing information is provided by Wasatch Front Regional Multiple Listing Service, Inc. from a copyrighted compilation of listings. The compilation of listings and each individual listing are © 2026 Wasatch Front Regional Multiple Listing Service, Inc., All Rights Reserved.The information provided is for consumers' personal, non-commercial use and may not be used for any purpose other than to identify prospective properties consumers may be interested in purchasing.