973 W Sipala Trl, Ivins, UT 84738
- $4,700,000
- 3
- BD
- 5
- BA
- 6,099
- SqFt




- List Price
- $4,700,000
- Status
- ACTIVE
- MLS#
- 2151426
- Days on Market
- 112
- Year Built
- 2023
- Bedrooms
- 3
- Bathrooms
- 5
- 1/2 Baths
- 1
- 3/4 Baths
- 2
- Square Feet
- 6,099
- Parcel Number
- I-POSO-1-513
- Acres
- 1.84
- Terms
- Cash, Conventional, Exchange, VA Loan
- County
- Washington
- Region
- St. George; Santa Clara; Ivins
- Subdivision
- Posovi 1
Property Description
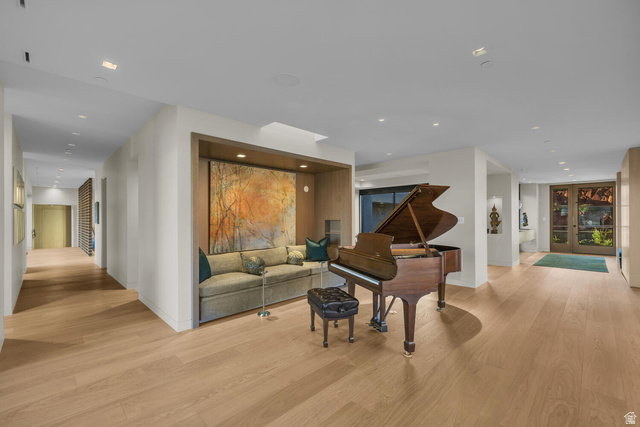
As seen in Architectural Digest, this design-forward desert residence is set against the breathtaking red cliffs of Kayenta, where contemporary architecture and the surrounding landscape exist in quiet harmony. Interior design by KSA Design Group in Chicago brings a refined sensibility to every space, creating a residence that feels both sophisticated and deeply connected to the natural beauty that surrounds it. Expansive walls of glass frame the ever-changing colors of the desert sky and sandstone cliffs, blurring the boundary between indoors and out. Clean architectural lines, organic materials, and a restrained natural palette create interiors that feel calm, grounded, and quietly elegant. At the heart of the residence, the thoughtfully designed living room - showcased in Architectural Digest - features a striking tiled fireplace wall inspired by the surrounding desert landscape. Rich textures and a nuanced green glaze echo the tones of the cliffs and vegetation beyond the expansive window wall, creating a dramatic focal point that brings the beauty of the desert directly into the interior. Designed for both connection and retreat, the open layout flows naturally between gathering spaces and private areas. Mornings begin with coffee as the rising sun washes the red cliffs in warm light, while evenings invite conversation beside the fire as the desert sky deepens overhead. The spa-inspired primary suite includes a dedicated yoga and exercise studio, creating a serene setting for wellness and restoration, while two ensuite guest rooms and a separate lounge provide comfortable accommodations for friends and family. Technology is seamlessly integrated throughout the residence. Savant home automation and Lutron lighting and shading systems allow lighting, climate, audio, security, and privacy to adjust effortlessly to your preferences, while automated shades and adaptive lighting work in harmony with natural daylight throughout the day. A Tier I solar system.
Additional Information
- Taxes
- $10,327
- Hoa Fee
- $59
- Exterior Features
- Double Pane Windows, Entry (Foyer), Lighting, Patio: Covered, Skylights, Sliding Glass Doors, Patio: Open
- Interior Features
- Alarm: Fire, Alarm: Security, Bath: Sep. Tub/Shower, Den/Office, Disposal, Oven: Double, Oven: Wall, Range: Countertop, Range: Gas, Range/Oven: Built-In
- Basement
- Slab
- Floor
- Hardwood, Tile
- Garage Spaces
- 3
- Heating
- Heat Pump, Active Solar
- Pool Features
- Heated, In Ground, With Spa
- Roof
- Flat
- School District
- Washington
- Elementary School
- Red Mountain
- Middle School
- Lava Ridge Intermediate
- High School
- Snow Canyon
- Style
- Rambler/Ranch
- Fireplaces
- 1
- Living Area
- 6,099
Mortgage Calculator
Listing courtesy of The Agency St George LLC.
Information deemed reliable but not guaranteed accurate. Buyer to verify all information. Terms of UseThe multiple listing information is provided by Wasatch Front Regional Multiple Listing Service, Inc. from a copyrighted compilation of listings. The compilation of listings and each individual listing are © 2026 Wasatch Front Regional Multiple Listing Service, Inc., All Rights Reserved.The information provided is for consumers' personal, non-commercial use and may not be used for any purpose other than to identify prospective properties consumers may be interested in purchasing.