2911 E Washington Dam Rd, Washington, UT 84780
- $2,440,000
- 5
- BD
- 6
- BA
- 5,880
- SqFt














- List Price
- $2,440,000
- Status
- ACTIVE
- MLS#
- 2138001
- Days on Market
- 218
- Price Change
- ▼ $35,000 1789182655
- Year Built
- 2008
- Bedrooms
- 5
- Bathrooms
- 6
- 1/2 Baths
- 1
- 3/4 Baths
- 1
- Square Feet
- 5,880
- Parcel Number
- W-WALL-2
- Acres
- 2
- Terms
- Cash, Conventional, FHA, VA Loan
- County
- Washington
- Region
- Washington
- Subdivision
- Wall
Property Description
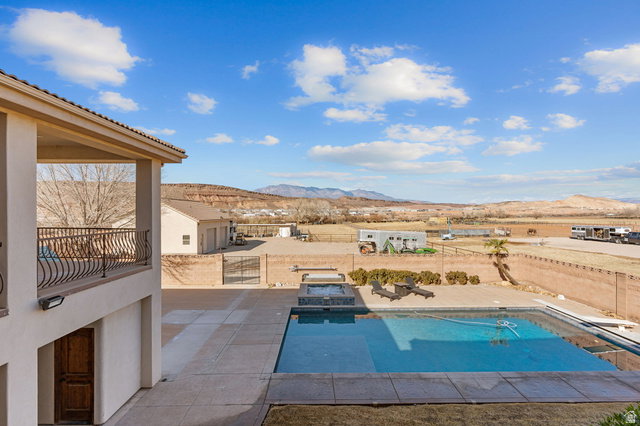
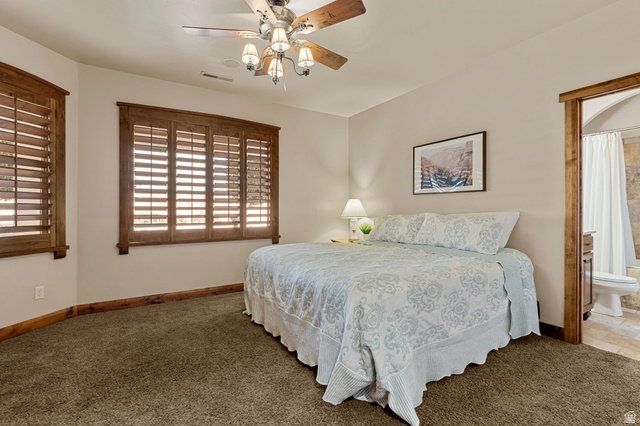
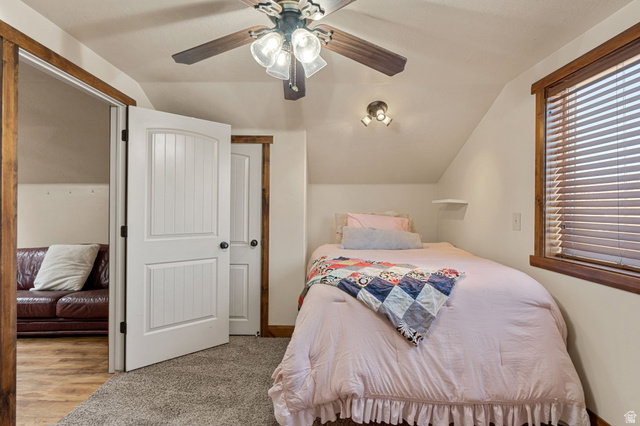
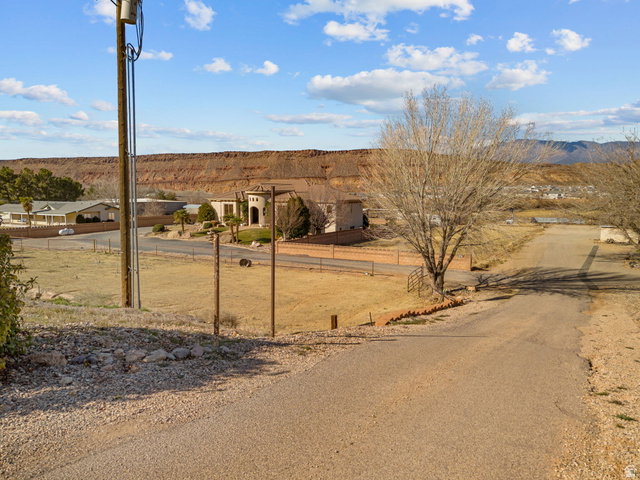
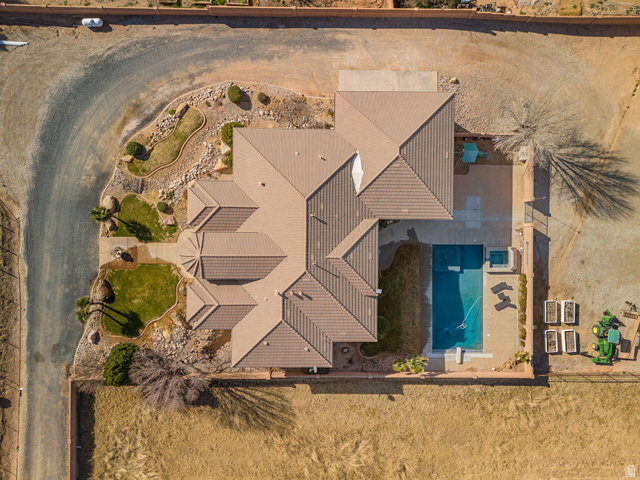
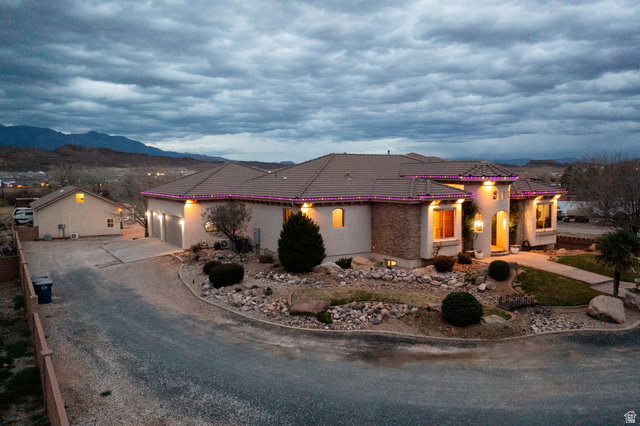
our very own PRIVATE Virgin River Equestrian Estate on 2 ACRES with all your DREAM FEATURES, stunning VIEWS and the ultimate OUTDOOR LIVING. This fine LUXURY CRAFTED home is finished with engineered hardwood and travertine flooring throughout. The Main WALK-OUT BASEMENT Home is 5,800 sq. ft. w/ 6 bedrooms, 4 full bathrooms, & 2 half bathrooms & 2 large gathering areas. The Primary Owner Suite is on the MAIN LEVEL and the 2nd OWNER SUITE is in the basement. The spacious kitchen has 2 COPPER SINKS, Built-in APPLIANCES and GIANT HIDDEN PANTRY. The basement has a FULL 2nd KITCHEN, private THEATER with all the equipment, a 2nd LAUNDRY Room & several storage rooms. The detached GUEST QUARTERS / ADU is 600+ Sq. Ft. and comes with 1 Bedroom, 1 Bathroom, laundry area and full kitchen. The RV GARAGE is insulated with a mini-split system and includes a car lift. Total garage space is 2305 Sq. Ft., so tons of parking for cars, trailers and toys. This estate is ideal for hobby farm and very animal friendly w/ horse corrals, tack shed, and pastor w/ access to the Virgin River. The BACKYARD OASIS includes a pristine SWIMMING POOL, hot tub, playground, full bathroom and BUILT-IN BBQ. 3,000 sq. ft. of COVERED PATIO space for beautiful views of Pinevalley Mountain, Virgin River and the Red Rock Candy Cliffs.
Additional Information
- Taxes
- $523
- Exterior Features
- Barn, Basement Entrance, Deck; Covered, Double Pane Windows, Horse Property, Out Buildings, Patio: Covered, Secured Parking, Walkout
- Interior Features
- Basement Apartment, Bath: Sep. Tub/Shower, Central Vacuum, Closet: Walk-In, Den/Office, Disposal, Great Room, Jetted Tub, Kitchen: Second, Mother-in-Law Apt., Oven: Double, Oven: Gas, Range/Oven: Built-In, Vaulted Ceilings, Granite Countertops, Theater Room
- Basement
- Daylight, Walk-Out Access
- Floor
- Carpet, Tile, Travertine
- Garage Spaces
- 5
- Heating
- Forced Air, Gas: Central
- Roof
- Tile
- School District
- Washington
- Elementary School
- Horizon
- Style
- Basement
- Fireplaces
- 1
- Living Area
- 5,880
Mortgage Calculator
Listing courtesy of EXP Realty, LLC (Southern Utah).
Information deemed reliable but not guaranteed accurate. Buyer to verify all information. Terms of UseThe multiple listing information is provided by Wasatch Front Regional Multiple Listing Service, Inc. from a copyrighted compilation of listings. The compilation of listings and each individual listing are © 2026 Wasatch Front Regional Multiple Listing Service, Inc., All Rights Reserved.The information provided is for consumers' personal, non-commercial use and may not be used for any purpose other than to identify prospective properties consumers may be interested in purchasing.